
BEDS1
BATHS1 full
SQUARE FEET883
MLS#MDPG2222468
STATUSACTIVE
PROPERTY TYPEResidential - Condominium
SUBDIVISIONHUNTLEY SQUARE
SCHOOLPRINCE GEORGES COUNTY PUBLIC SCHOOLS
Property Description
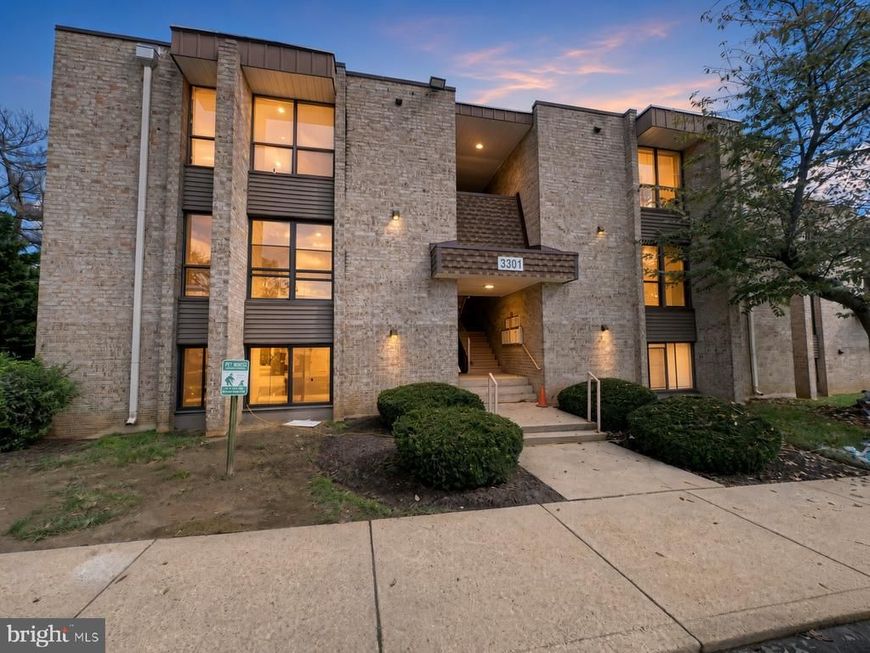
Pulling up to this newly renovated unit, you will be impressed with the stunning views of the community along with the community pool. As you enter the main level, you will be greeted by the gorgeous family room. Traveling through the unit, the open floor plan concept features a dining area and a nice size kitchen with vinyl tile floors and plenty of cabinets and appliances. The Kitchen has a eat- in Kitchen table area and a large walk in pantry. Continuing on the main level, you will encounter a spacious Bedroom with plenty of closet space and a sitting area. The Full Bathroom has a soak in tub with a stackable washer and dryer located in the foyer area. Don't forget the unlimited parking spaces for your vehicles. Come and experience the perfect opportunity to live a balanced lifestyle. HOME FIRST TITLE PREFERRED!
Property Features
Property Type: Residential - Condominium
Cooling: Central A/C
Fuel Type: Natural Gas
Heating: Central
Home Style: Traditional
Lot Size: 0.05 Acres
Stories: 1.0
Taxes: $1,671
Year Built: 1973
Feature Descriptions
Additional Structures: Above Grade
Appliances: Dishwasher, Refrigerator, Stove
Building Name: HUNTLEY SQUARE CONDOMINIUM
Condo/Coop Fee: $695.00/Monthly
Exterior: Brick
Interior: Bathroom - Tub Shower, Walk-in Closet(s)
Lot Dimensions: 0.05 Acre(S)
Number of Rooms: 5
Pet Restrictions: No Pet Restrictions
Rooms: Dining Room, Kitchen, Family Room, Bedroom 1,Full Bath
Sewer: Public Sewer
SQFT Above Finished: 883
SQFT Total Finished: 883
Structure Type: Unit/Flat/Apartment
Water: Public
Room Sizes
Family Room: 22 x 12 Level - Main
Dining Room: 11 x 10 Level - Main
Kitchen: 15 x 10 Level - Main
Full Bath: 9 x 5 Level - Main
Bedroom 1: 17 x 15 Level - Main
Local Schools
School District: PRINCE GEORGES COUNTY PUBLIC SCHOOLS
Listed By / Shown By
Listed By
Agency Name: Own Real Estate
Agency Phone: 2406158395
Shown By
Agent Name: The Brenda Rutt Team
Agent Phone: (717) 222-2907
Agency Title: Berkshire Hathaway HomeServices Homesale Realty

 First American
Estimate Your Payment
Estimated Payment
$ 491.41 per month $311.36 Principal & Interest $139.25 Property Tax $40.80 Homeowner's Insurance

 Corporate Office - 215 S Centerville Rd. Lancaster, PA 17603

| MLS# MDPG2222468
This condo located at , Temple Hills, MD 20748 is currently listed for sale with an asking price of $139,900. This property was built in 1973 and has 1 bedrooms and 1 full baths with 883 sq. ft. is located in the HUNTLEY SQUARE subdivision within the PRINCE GEORGES COUNTY PUBLIC SCHOOLS school district. Search HUNTLEY SQUARE real estate on www.brendarutt.com today.