
BEDS3
BATHS2 full 1 partial
SQUARE FEET1,550
MLS#PABK2071746
STATUSACTIVE
PROPERTY TYPEResidential - Townhouse
SUBDIVISIONHAWKSTONE VILLAGE
SCHOOLFLEETWOOD AREA
Property Description
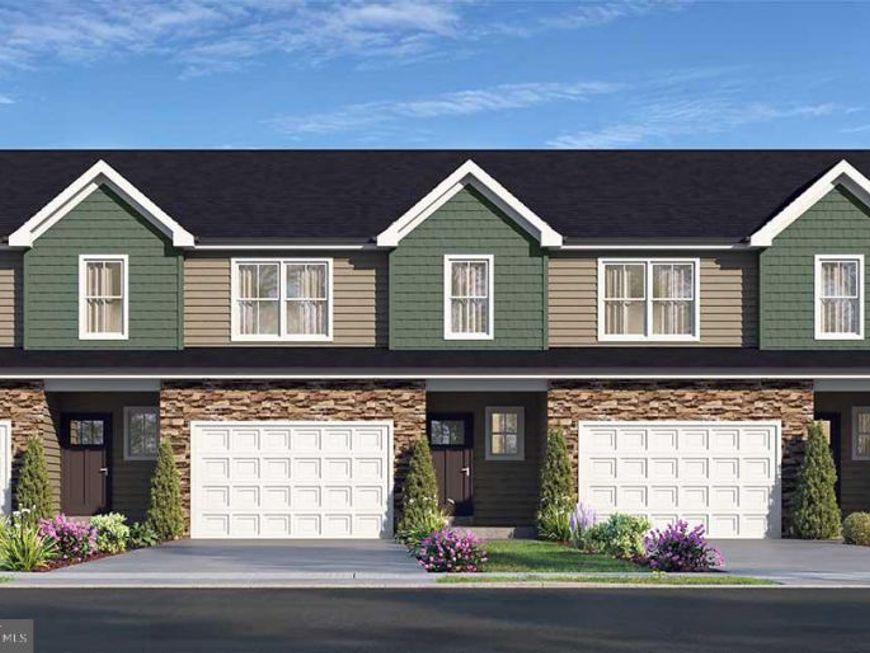
Check out LOT 10 now under construction! This beautiful modern craftsman-style townhome blends stylish design with easy, low-maintenance living. The exterior features eye-catching stonework, shake accents, and a welcoming front entry. Inside, the open-concept layout offers a bright and airy great room with vaulted ceilings and an upgraded kitchen featuring white-stained maple cabinetry, quartz countertops, and tile backsplash perfect for gathering and entertaining. Sliding doors lead to a composite deck for easy outdoor living. Upstairs, the spacious primary suite includes a private bath with double-bowl vanity and a large walk-in closet. Two additional bedrooms, a full bath, and extra storage provide plenty of room for family, guests, or a home office. Enjoy the convenience of HOA-covered lawn care and snow removal, along with an oversized one-car garage and professionally selected finishes throughout. Located in charming Fleetwood and backed by a one-year builder warranty, this home offers comfort, style, and carefree living all in one.
Property Features
Property Type: Residential - Townhouse
Basement: Yes
Basement: Full, Unfinished
Cooling: Central A/C
Fuel Type: Electric
Garage: 1
Heating: Heat Pump(s)
Home Style: Contemporary
Lot Size: 0.00 Acre(S)
Roof Type: Pitched, Shingle
Stories: 2.0
Taxes: $5,860
Year Built: 2026
Feature Descriptions
Additional Structures: Above Grade, Below Grade
Appliances: Dishwasher, Microwave, Oven/Range - Electric
Electric: 200+ Amp Service
Exterior: Combination, Concrete, Masonry, Shake Siding, Vinyl Si
Flooring: Carpet, Luxury Vinyl Plank
HOA Fee: $250.00/Monthly
Lot Dimensions: 0.00 Acre(S)
Municipality: FLEETWOOD BORO
Parking Notes: 1 Total Parking Spaces
Pet Restrictions: Number Limit
Sewer: Public Sewer
SQFT Above Finished: 1550
SQFT Total Finished: 1550
Structure Type: Interior Row/Townhouse
Total Garage/Parking Spaces: 1
Water: Public
Local Schools
High School: FLEETWOOD SENIOR
Middle School: FLEETWOOD
Elementary School: WILLOW CREEK
School District: FLEETWOOD AREA
Listed By / Shown By
Listed By
Agency Name: RE/MAX Of Reading
Agency Phone: 6106702770
Shown By
Agent Name: The Brenda Rutt Team
Agent Phone: (717) 222-2907
Agency Title: Berkshire Hathaway HomeServices Homesale Realty

 First American
Estimate Your Payment
Estimated Payment
$ 1,369.11 per month $778.73 Principal & Interest $488.33 Property Tax $102.05 Homeowner's Insurance

 Corporate Office - 215 S Centerville Rd. Lancaster, PA 17603

| MLS# PABK2071746
This townhouse located at , Fleetwood, PA 19522 is currently listed for sale with an asking price of $349,900. This property was built in 2026 and has 3 bedrooms and 2 full and 1 partial baths with 1550 sq. ft. is located in the HAWKSTONE VILLAGE subdivision within the FLEETWOOD AREA school district. Search HAWKSTONE VILLAGE real estate on www.brendarutt.com today.