
BEDS6
BATHS4 full 1 partial
SQUARE FEET6,900
MLS#MDHW2074508
STATUSACTIVE
PROPERTY TYPEResidential - Single Family
SUBDIVISIONCLARKSVILLE HUNT
SCHOOLHOWARD COUNTY PUBLIC SCHOOLS
Property Description
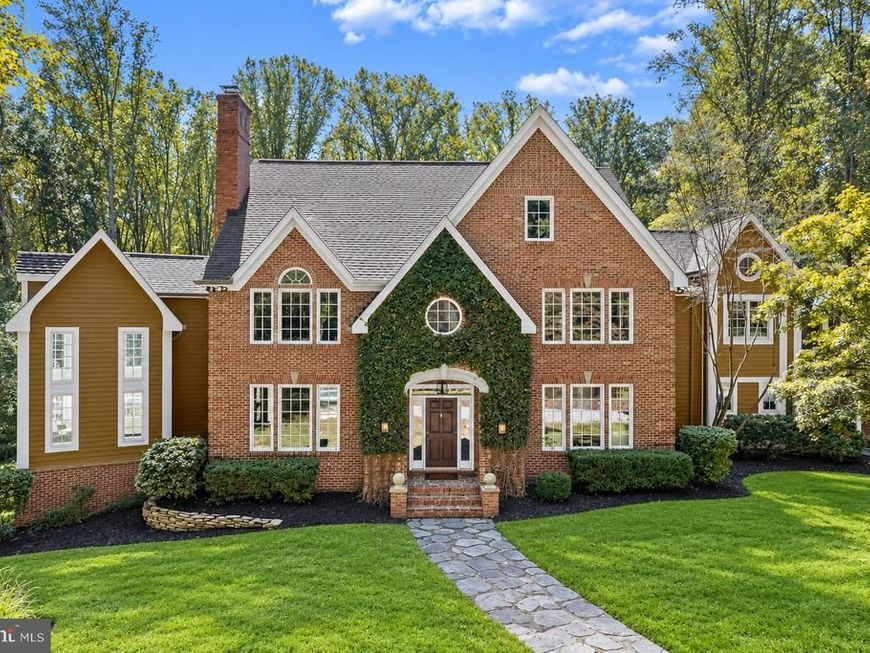
Exquisite colonial estate set on over 3 acres of meticulously landscaped grounds, offering timeless elegance, distinctive architectural details, and resort-inspired amenities. The outdoor oasis features a heated saltwater pool, custom pergola with built-in outdoor kitchen, elegant furnishings, a dedicated lounge area, and a welcoming front fire pit. The grand foyer showcases hardwood flooring, dentil detailing, crown molding, and stained-glass transom windows. French doors open to the formal dining room, accented by double crown molding and updated lighting. The formal living room features a wood-burning fireplace, plantation shutters, and stained-glass accents, while the adjoining private office offers built-in shelving and views of the grounds. The gourmet kitchen features a center island with breakfast bar, 42-inch cabinetry, quartz countertops, stainless steel appliances, a subway tile backsplash, and a planning station. The bright breakfast area flows into the impressive family room, where a cathedral ceiling, stone-surround wood-burning fireplace, classic columns, and a wall of windows create a light-filled gathering space. A convenient mudroom connects to the two-car garage, while the two-story solarium offers additional living space with classic columns and hardwood flooring. The luxurious primary suite serves as a private retreat, featuring a cathedral ceiling, wood-burning fireplace, walk-in closet, and access to a charming loft overlooking the solarium. Complete with a beverage cooler and stained-glass accents, this unique space is ideal for relaxing. The en-suite bath offers separate vanities, a jetted soaking tub, and a ceramic tile walk-in shower. Three additional bedrooms and two full baths complete the upper-level sleeping quarters, including a bedroom with a gas fireplace, built-in desks, and walk-in closet. The penthouse level provides two additional bedrooms, one with a loft and the other featuring exposed beams and a walk-in closet. The expansive lower level is designed for entertaining, featuring luxury flooring, built-in bookcases, recessed lighting, a full bath, and a complete kitchen with stainless steel appliances, granite countertops, and slate backsplash. A dedicated exercise room with crown molding and ample storage complements the spacious recreation area, enhanced by a dramatic double-sided gas fireplace. Surrounded by beautifully landscaped acreage, this exceptional property offers extraordinary indoor-outdoor living, from afternoons by the heated saltwater pool to evenings beneath the pergola or around the fire pit. Conveniently located near US-29, MD-32, and I-95, with easy access to Columbia Mall, Merriweather Post Pavilion, and the cultural attractions of Baltimore and Washington, D.C. A truly distinctive estate combining timeless architectural character, versatile living spaces, and exceptional amenities for luxurious everyday living and entertaining.
Upcoming Open Houses
Open House Saturday October 24th, 1:00pm - 3:00pm
Open House Sunday October 25th, 11:00am - 1:00pm
Property Features
Property Type: Residential - Single Family
Basement: Yes
Basement: Connecting Stairway, Full, Fully Finished, Heated, Improved, Interior Access, Outside Entrance, Rear Entrance, Sump Pump, Walkout Level, Windows
Cooling: Central A/C
Fireplaces: 5
Fuel Type: Propane - Owned, Electric
Garage: 2
Heating: Forced Air, Programmable Thermostat
Home Style: Colonial
Lot Size: 3.78 Acres
Roof Type: Architectural Shingle, Shingle
Stories: 4.0
Taxes: $21,322
Year Built: 1992
Feature Descriptions
Additional Structures: Above Grade, Below Grade
Appliances: Built-In Microwave, Cooktop, Dishwasher, Disposal, Dryer, Exhaust Fan, Freezer, Humidifier, Icemaker, Oven - Self Cleaning, Oven - Single, Oven - Wall, Oven/Range - Gas, Refrigerator, Stainless Steel Appliances, Stove, Trash Compactor, Washer, Water Dispenser, Water Heater
Exterior: Cedar, Brick
Exterior: Exterior Lighting, Secure Storage, Other
Fireplace: Double Sided, Gas/Propane, Mantel(s), Stone, Wood
Flooring: Carpet, Ceramic Tile, Hardwood
Interior: 2nd Kitchen, Bathroom - Soaking Tub, Bathroom - Stall Shower, Bathroom - Tub Shower, Breakfast Area, Built-Ins, Butlers Pantry, Carpet, Ceiling Fan(s), Chair Railings, Crown Moldings, Dining Area, Double/Dual Staircase, Exposed Beams, Family Room Off Kitchen, Floor Plan - Traditional, Kitchen - Eat-In, Kitchen - Gourmet, Kitchen - Island, Kitchen - Table Space, Primary Bath(s), Recessed Lighting, Upgraded Countertops, Walk-in Closet(s), Wood Floors
Lot: Backs to Trees, Cul-de-sac, Landscaping, Partly Wooded, SideYard(s), Trees/Wooded
Lot Dimensions: 3.78 Acre(S)
Parking Features: Asphalt Driveway, Circular Driveway
Parking Notes: 2 Total Parking Spaces
Pet Restrictions: Cats OK, Dogs OK
Rooms: Living Room, Dining Room, Primary Bedroom, Sitting Room, Bedroom 2,Bedroom 3,Bedroom 4,Bedroom 5,Kitchen, Family Room, Foyer, Breakfast Room, Exercise Room, Laundry, Office, Recreation Room, Solarium, Bedroom 6
Sewer: Septic Exists
Special View Info: Garden/Lawn, Trees/Woods
SQFT Above Finished: 5100
SQFT Below Finished: 1800
SQFT Total Finished: 6900
Structure Type: Detached
Swimming Pool: Heated, In Ground, Saltwater
Total Garage/Parking Spaces: 2
Water: Well
Windows: Atrium, Palladian, Wood Frame
Wooded: Yes
Room Sizes
Bedroom 5: 20 x 14 Level - Upper 2
Bedroom 6: 14 x 11 Level - Upper 2
Primary Bedroom: 18 x 15 Level - Upper 1
Sitting Room: 14 x 11 Level - Upper 1
Bedroom 2: 14 x 11 Level - Upper 1
Bedroom 3: 14 x 12 Level - Upper 1
Bedroom 4: 20 x 12 Level - Upper 1
Foyer: 18 x 12 Level - Main
Dining Room: 14 x 14 Level - Main
Living Room: 23 x 14 Level - Main
Kitchen: 18 x 16 Level - Main
Breakfast Room: 20 x 11 Level - Main
Family Room: 23 x 187 Level - Main
Solarium: 26 x 16 Level - Main
Office: 12 x 11 Level - Main
Laundry: 8 x 7 Level - Upper 1
Exercise Room: 14 x 12 Level - Lower 1
Recreation Room: 29 x 16 Level - Lower 1
Kitchen: 11 x 11 Level - Lower 1
Local Schools
High School: RIVER HILL
Middle School: LIME KILN
Elementary School: DAYTON OAKS
School District: HOWARD COUNTY PUBLIC SCHOOLS
Listed By / Shown By
Listed By
Agency Name: Northrop Realty
Agency Phone: 4105310321
Shown By
Agent Name: The Brenda Rutt Team
Agent Phone: (717) 222-2907
Agency Title: Berkshire Hathaway HomeServices Homesale Realty

 First American
Estimate Your Payment
Estimated Payment
$ 6,433.71 per month $4,117.30 Principal & Interest $1,776.83 Property Tax $539.58 Homeowner's Insurance

 Corporate Office - 215 S Centerville Rd. Lancaster, PA 17603

| MLS# MDHW2074508
This single family home located at , Clarksville, MD 21029 is currently listed for sale with an asking price of $1,850,000. This property was built in 1992 and has 6 bedrooms and 4 full and 1 partial baths with 6900 sq. ft. is located in the CLARKSVILLE HUNT subdivision within the HOWARD COUNTY PUBLIC SCHOOLS school district. Search CLARKSVILLE HUNT real estate on www.brendarutt.com today.