
BEDS3
BATHS2 full
SQUARE FEET1,743
MLS#MDAA2152586
STATUSACTIVE
PROPERTY TYPEResidential - Single Family
SUBDIVISIONFOUR SEASONS ESTATES
SCHOOLANNE ARUNDEL COUNTY PUBLIC SCHOOLS
Property Description
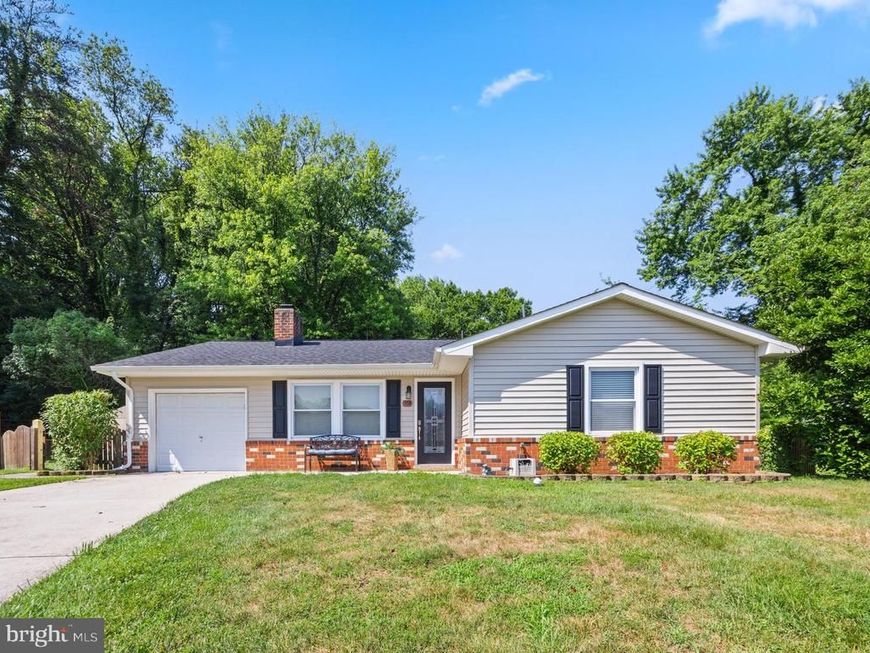
Tucked at the end of a quiet cul-de-sac in Gambrills, 964 Star Ct is one of those homes that just feels right the second you pull up. A new roof, fresh siding, and a brand-new deck give it curb appeal before you even walk through the door. Step inside and the living room will wow you with exposed brick, a wood-burning fireplace, and a built-in bookcase that gives the space instant character. The family room has its own personality with a wood stove that keeps things cozy on cold nights. And then there's the screened-in porch, which might just be your favorite room in the house. Both bathrooms have been recently updated, with the primary bath receiving a top-to-bottom makeover. Add in the attached 1-car garage, and this is a home with a layout and features that offer real flexibility. 3 bedrooms, 2 baths, and a whole lot of charm... this one's worth a look!
Property Features
Property Type: Residential - Single Family
Cooling: Central A/C, Ceiling Fan(s)
Fireplaces: 1
Fuel Type: Natural Gas
Garage: 1
Heating: Forced Air
Home Style: Ranch/Rambler
Lot Size: 0.25 Acres
Roof Type: Asphalt
Stories: 1.0
Taxes: $5,020
Year Built: 1970
Feature Descriptions
Additional Structures: Above Grade, Below Grade
Appliances: Dryer, Washer, Dishwasher, Disposal, Refrigerator, Icemaker, Stove, Exhaust Fan, Stainless Steel Appliances
Exterior: Vinyl Siding
Fireplace: Mantel(s), Screen, Equipment, Wood
Interior: Breakfast Area, Built-Ins, Combination Kitchen/Dining, Crown Moldings, Entry Level Bedroom, Family Room Off Kitchen, Kitchen - Eat-In, Kitchen - Table Space, Primary Bath(s), Window Treatments, Wood Floors, Ceiling Fan(s), Carpet, Dining Area
Lot Dimensions: 0.25 Acre(S)
Parking Features: Paved Driveway
Parking Notes: 1 Total Parking Spaces
Rooms: Living Room, Dining Room, Primary Bedroom, Bedroom 2,Bedroom 3,Kitchen, Family Room, Sun/Florida Room, Laundry, Bathroom 2,Primary Bathroom
Sewer: Public Sewer
SQFT Above Finished: 1743
SQFT Total Finished: 1743
Structure Type: Detached
Total Garage/Parking Spaces: 1
Water: Public
Windows: Screens
Room Sizes
Living Room: 19 x 18 Level - Main
Dining Room: 15 x 10 Level - Main
Kitchen: 15 x 10 Level - Main
Family Room: 15 x 14 Level - Main
Primary Bedroom: 14 x 13 Level - Main
Primary Bathroom: 9 x 5 Level - Main
Bedroom 2: 15 x 12 Level - Main
Bedroom 3: 10 x 10 Level - Main
Bathroom 2: 9 x 5 Level - Main
Laundry: 13 x 11 Level - Main
Local Schools
School District: ANNE ARUNDEL COUNTY PUBLIC SCHOOLS
Listed By / Shown By
Listed By
Agency Name: Hubble Bisbee Christie's International Real Estate
Agency Phone: 4103211833
Shown By
Agent Name: The Brenda Rutt Team
Agent Phone: (717) 222-2907
Agency Title: Berkshire Hathaway HomeServices Homesale Realty

 First American
Estimate Your Payment
Estimated Payment
$ 1,739.88 per month $1,168.42 Principal & Interest $418.33 Property Tax $153.13 Homeowner's Insurance

 Corporate Office - 215 S Centerville Rd. Lancaster, PA 17603
964 Star Court | MLS# MDAA2152586
This single family home located at 964 Star Court, Gambrills, MD 21054 is currently listed for sale with an asking price of $525,000. This property was built in 1970 and has 3 bedrooms and 2 full baths with 1743 sq. ft. Star Court is located in the FOUR SEASONS ESTATES subdivision within the ANNE ARUNDEL COUNTY PUBLIC SCHOOLS school district. Search FOUR SEASONS ESTATES real estate on www.brendarutt.com today.