
BEDS3
BATHS2 full 1 partial
SQUARE FEET1,690
MLS#PAMC2197428
STATUSACTIVE
PROPERTY TYPEResidential - Townhouse
SUBDIVISIONSPRING MOUNT
SCHOOLPERKIOMEN VALLEY
Property Description
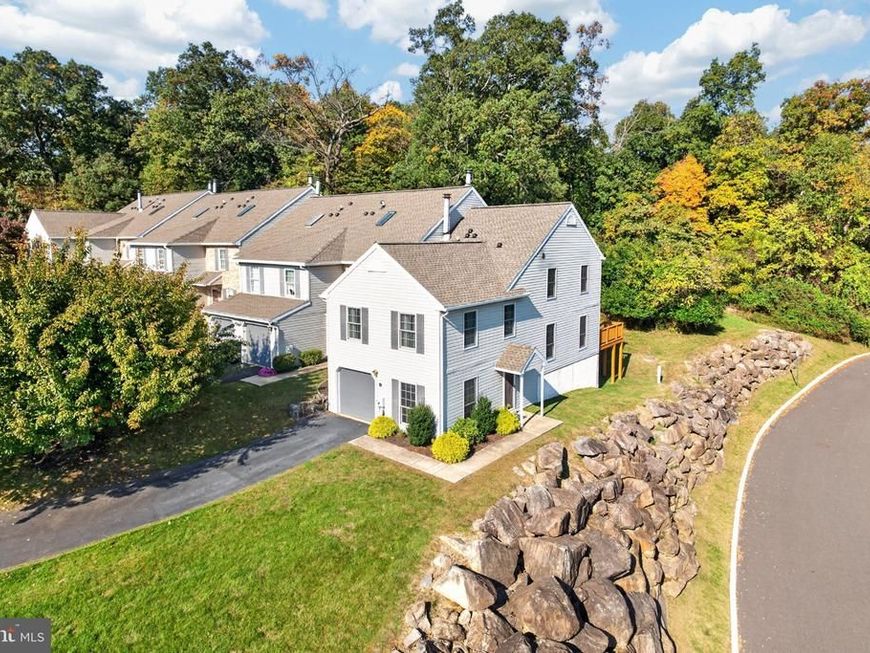
Welcome to 92 Aspen Way, a move-in ready 3-bedroom, 2.5-bath end-unit townhome in the sought-after Spring Mount Townhomes neighborhood. Set on a desirable corner lot, this home backs to woods and enjoys an elevated setting with views toward Spring Mountain. Highlights include a 1-car garage, walk-out basement, fireplace, deck, and BRAND-NEW roof and gutters. The updated kitchen features stainless appliances, tile backsplash, and updated flooring. Upstairs, the spacious primary suite offers a vaulted ceiling and updated private bath with double vanity and tiled walk-in shower. A separate main-level room provides flexible space for a home office or den. The monthly association fee covers lawn maintenance, snow removal, trash, common area maintenance, and certain exterior replacements, including roof and siding, when completed by the association/development.Enjoy the convenience of being just minutes from Spring Mountain Adventures, Skippack Village, the Perkiomen Trail, Green Lane, shopping, dining, and outdoor recreation, all within the Perkiomen Valley School District. Well maintained, thoughtfully updated, and move-in ready, this Spring Mount end unit offers a great combination of location, privacy, space, and low-maintenance living.
Property Features
Property Type: Residential - Townhouse
Basement: Yes
Basement: Full, Poured Concrete, Unfinished, Walkout Level
Cooling: Central A/C
Fireplaces: 1
Fuel Type: Electric
Garage: 1
Heating: Heat Pump - Electric BackUp, Forced Air
Home Style: Contemporary, Colonial
Lot Size: 0.13 Acres
Roof Type: Asphalt, Architectural Shingle
Stories: 2.5
Taxes: $5,554
Year Built: 1992
Feature Descriptions
Additional Structures: Above Grade, Below Grade
Community Amenities: Tot Lots/Playground
Exterior: Vinyl Siding
Fireplace: Wood
Flooring: Engineered Wood, Carpet, Luxury Vinyl Plank
HOA Fee: $250.00/Monthly
Location: Corner Lot/Unit
Lot Dimensions: 0.13 Acre(S)
Municipality: LOWER FREDERICK TWP
Number of Rooms: 7
Parking Features: Asphalt Driveway
Parking Notes: 3 Total Parking Spaces
Pet Restrictions: Cats OK, Dogs OK
Rooms: Living Room, Dining Room, Primary Bedroom, Bedroom 2,Bedroom 3,Kitchen, Office
Sewer: Public Sewer
Special View Info: Trees/Woods
SQFT Above Finished: 1690
SQFT Total Finished: 1690
Structure Type: End of Row/Townhouse
Total Garage/Parking Spaces: 3
Water: Public
Room Sizes
Office: 11 x 10 Level - Lower 1
Living Room: 12 x 20 Level - Main
Dining Room: 10 x 10 Level - Main
Kitchen: 9 x 10 Level - Main
Primary Bedroom: 17 x 20 Level - Upper 1
Bedroom 2: 14 x 9 Level - Upper 1
Bedroom 3: 12 x 9 Level - Upper 1
Local Schools
High School: PERKIOMEN VALLEY
School District: PERKIOMEN VALLEY
Listed By / Shown By
Listed By
Agency Name: RE/MAX Central - Lansdale
Agency Phone: 2153622260
Shown By
Agent Name: The Brenda Rutt Team
Agent Phone: (717) 222-2907
Agency Title: Berkshire Hathaway HomeServices Homesale Realty

 First American
Estimate Your Payment
Estimated Payment
$ 1,381.37 per month $812.11 Principal & Interest $462.83 Property Tax $106.43 Homeowner's Insurance

 Corporate Office - 215 S Centerville Rd. Lancaster, PA 17603

92 Aspen Way | MLS# PAMC2197428
This townhouse located at 92 Aspen Way, Schwenksville, PA 19473 is currently listed for sale with an asking price of $364,900. This property was built in 1992 and has 3 bedrooms and 2 full and 1 partial baths with 1690 sq. ft. Aspen Way is located in the SPRING MOUNT subdivision within the PERKIOMEN VALLEY school district. Search SPRING MOUNT real estate on www.brendarutt.com today.