
BEDS4
BATHS2 full 1 partial
SQUARE FEET2,829
MLS#MDMC2248898
STATUSACTIVE
PROPERTY TYPEResidential - Single Family
SUBDIVISIONFAIRIDGE
SCHOOLMONTGOMERY COUNTY PUBLIC SCHOOLS
Property Description
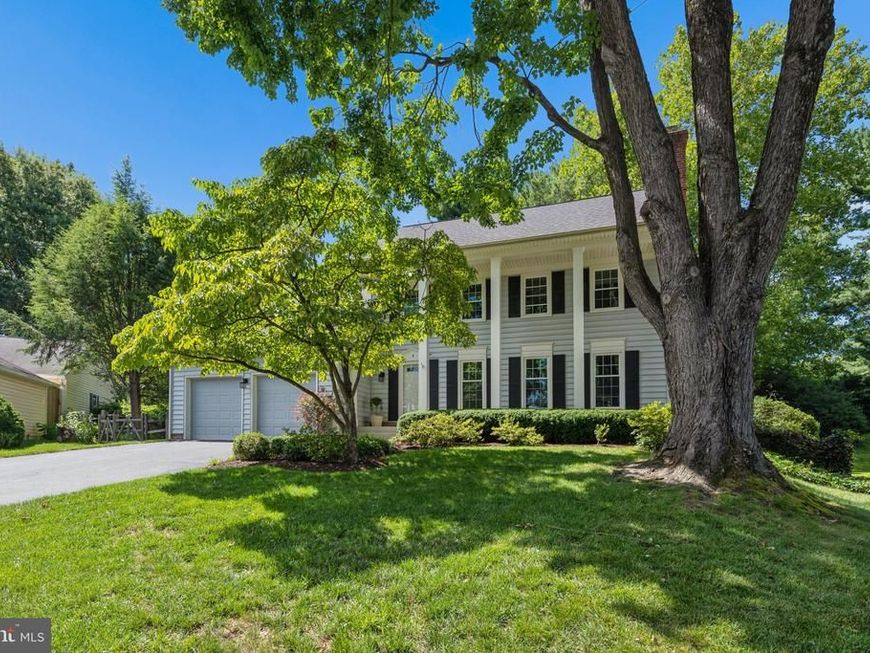
Welcome to 9 Doolittle Court… BEAUTIFUL Colonial situated on a quiet cul-de-sac in the Fairidge Neighborhood. All Major Systems Have Recently Replaced - HVAC, Hot Water Heater, Roof, Windows... Spanning over 2,800 square feet, this home features 4 bedrooms, 2.5 baths, hardwood flooring, updated primary bath, a finished basement, & slate patio overlooking GORGEOUS fenced yard with mature landscaping. The main level features an inviting foyer with coat closet and powder room; step-down, spacious living room with wood burning fireplace; formal dining room; eat in kitchen with white cabinetry, solid surface countertops, panty, recessed & pendant lighting, and a sliding door to the fenced yard; large family room with a brick, wood burning fireplace, mantel that spans the width of the room, built-in bookshelves, and atrium door to slate patio. The upper level boasts a large primary bedroom with a walk-in closet, an updated primary bath including separate shower with frameless glass doors, quartz counters, tile floor and surround. There are three additional bedrooms on the upper level - all with walk-in closets, and a hall bath with tile floor and surround. The finished lower level has a spacious rec room and a large storage/utility room. The property sits on a.0.32-acre lot at the end of a quiet cul-de-sac. The front of the house has Great Curb Appeal – a slate walkway, front porch with columns and mature landscaping. Home offers plenty of parking with its two-car garage and driveway. This home has been METICULOUSLY MAINTAINED – Freshly Painted, NEW Carpet (2026), NEW Primary Bath (2025), NEW HVAC - Gas Furnace & A/C (2022), NEW Windows (2021) NEW Range & Microwave (2021), NEWER Architectural Roof (2020) NEWER Hot Water Heater (2019), & Hardwood Floors. Plenty of storage in the attic eaves and basement. Enjoy all the amenities Montgomery Village has to offer - pools, walking paths, tennis/pickleball courts, tot lots, dog parks, community centers etc. Conveniently located close to schools, shopping, public transportation (METRO, MARC TRAIN, RIDE-ON), and major commuter routes (270, 370, ICC, Midcounty Hwy). GREAT HOME, at a GREAT PRICE, in a GREAT NEIGHBORHOOD! MOVE IN READY! A must see…
Property Features
Property Type: Residential - Single Family
Basement: Poured Concrete, Rough Bath Plumb, Windows, Partially Finished
Basement: Yes
Cooling: Central A/C
Fireplaces: 2
Fuel Type: Natural Gas
Garage: 2
Heating: 90% Forced Air
Home Style: Colonial
Lot Size: 0.32 Acres
Roof Type: Architectural Shingle
Stories: 3.0
Taxes: $6,317
Year Built: 1974
Feature Descriptions
Additional Structures: Above Grade, Below Grade
Appliances: Built-In Microwave, Dishwasher, Disposal, Dryer - Electric, Exhaust Fan, Humidifier, Oven/Range - Electric, Refrigerator, Washer, Water Heater
Building Name: NONE AVAILABLE
Community Amenities: Basketball Courts, Club House, Dog Park, Jog/Walk Path, Lake, Pickleball Courts, Tot Lots/Playground
Exterior: Frame
Exterior: Chimney Cap(s), Gutter System
Fencing: Fully, Split Rail
Fireplace: Mantel(s), Wood
Flooring: Carpet, Ceramic Tile, Solid Hardwood
HOA Fee: $455.57/Quarterly
Interior: Attic, Bathroom - Stall Shower, Bathroom - Walk-In Shower, Breakfast Area, Built-Ins, Carpet, Family Room Off Kitchen, Floor Plan - Traditional, Kitchen - Eat-In, Pantry, Recessed Lighting, Sound System, Upgraded Countertops, Walk-in Closet(s), Wood Floors
Lot: Cul-de-sac
Lot Dimensions: 0.32 Acre(S)
Parking Features: Asphalt Driveway
Parking Notes: 4 Total Parking Spaces
Rooms: Living Room, Dining Room, Bedroom 2,Bedroom 3,Bedroom 4,Kitchen, Family Room, Foyer, Recreation Room, Utility Room, Bathroom 2,Primary Bathroom, Half Bath
Sewer: Public Sewer
SQFT Above Finished: 2429
SQFT Below Finished: 400
SQFT Total Finished: 2829
Structure Type: Detached
Total Garage/Parking Spaces: 4
Water: Public
Windows: Replacement, Double Hung
Local Schools
School District: MONTGOMERY COUNTY PUBLIC SCHOOLS
Listed By / Shown By
Listed By
Agency Name: RE/MAX Realty Group
Agency Phone: 3012587757
Shown By
Agent Name: The Brenda Rutt Team
Agent Phone: (717) 222-2907
Agency Title: Berkshire Hathaway HomeServices Homesale Realty

 First American
Estimate Your Payment
Estimated Payment
$ 2,225.55 per month $1,502.26 Principal & Interest $526.42 Property Tax $196.88 Homeowner's Insurance

 Corporate Office - 215 S Centerville Rd. Lancaster, PA 17603
9 Doolittle Court | MLS# MDMC2248898
This single family home located at 9 Doolittle Court, Montgomery Village, MD 20886 is currently listed for sale with an asking price of $675,000. This property was built in 1974 and has 4 bedrooms and 2 full and 1 partial baths with 2829 sq. ft. Doolittle Court is located in the FAIRIDGE subdivision within the MONTGOMERY COUNTY PUBLIC SCHOOLS school district. Search FAIRIDGE real estate on www.brendarutt.com today.