
BEDS3
BATHS1 full
SQUARE FEET938
MLS#PALH2017268
STATUSACTIVE
PROPERTY TYPEResidential - Mobile Home
SUBDIVISIONGREEN ACRES
SCHOOLPARKLAND
Property Description
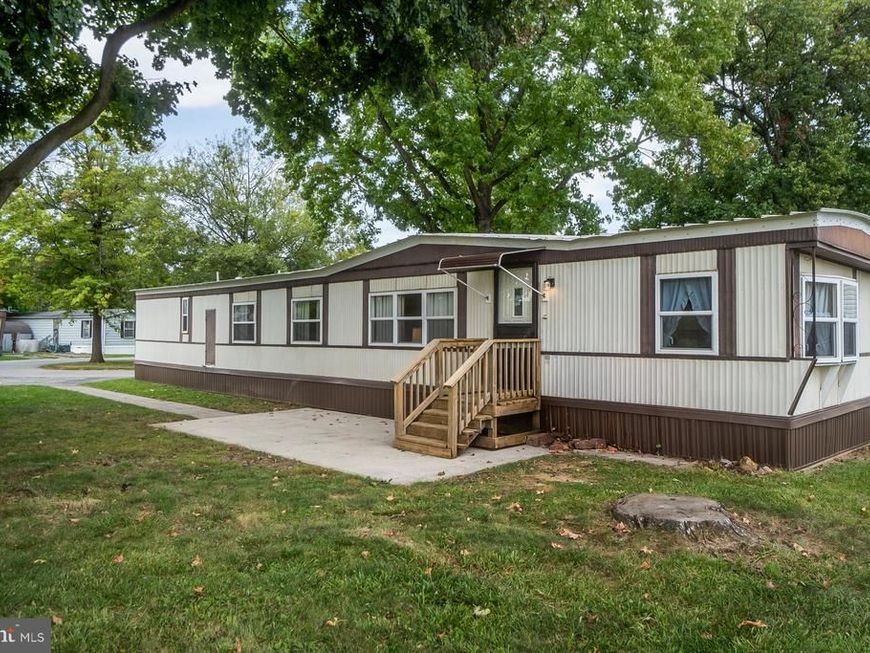
Welcome to 8721 Turkey Ridge Road in Breinigsville! This 3-bedroom, 1-bath manufactured home is located in the Green Acres manufactured-home community in Upper Macungie Township and the Parkland School District. Inside, you’ll find laminate flooring, a spacious living and dining area, and a kitchen featuring an island with seating. Perfect for entertaining while in the kitchen with this incredible open layout. Additional highlights include central A/C, an electric stove, durable metal roof, and two car parking spaces. Conveniently located near Route 222, I-78, Hamilton Crossings, Costco, Target, shopping, dining, and other Lehigh Valley amenities. An excellent Breinigsville location!
Property Features
Property Type: Residential - Mobile Home
Cooling: Ceiling Fan(s), Central A/C
Fuel Type: Oil
Heating: Central, Forced Air
Home Style: Ranch/Rambler
Lot Size: 0.00 Acre(S)
Roof Type: Metal
Stories: 1.0
Taxes: $137
Year Built: 1975
Feature Descriptions
Additional Structures: Above Grade, Below Grade
Appliances: Built-In Range, Cooktop, Dryer, Washer, Refrigerator
Community Amenities: Pool - Outdoor
Exterior: Vinyl Siding
Flooring: Vinyl, Carpet
HOA Fee: $1134.00/Monthly
Lot Dimensions: 0.00 Acre(S)
Municipality: UPPER MACUNGIE TWP
Parking Features: Asphalt Driveway
Parking Notes: 2 Total Parking Spaces
Rooms: Living Room, Primary Bedroom, Bedroom 2,Bedroom 3,Kitchen, Full Bath
Sewer: Private Sewer
SQFT Above Finished: 938
SQFT Total Finished: 938
Structure Type: Mobile Pre 1976
Total Garage/Parking Spaces: 2
Water: Community
Room Sizes
Living Room: 16 x 14 Level - Main
Kitchen: 13 x 11 Level - Main
Bedroom 2: 11 x 9 Level - Main
Bedroom 3: 11 x 9 Level - Main
Primary Bedroom: 13 x 12 Level - Main
Full Bath: 8 x 7 Level - Main
Local Schools
High School: PARKLAND
Middle School: SPRINGHOUSE
Elementary School: OTHER
School District: PARKLAND
Listed By / Shown By
Listed By
Agency Name: Real of Pennsylvania
Agency Phone: 7176357300
Shown By
Agent Name: The Brenda Rutt Team
Agent Phone: (717) 222-2907
Agency Title: Berkshire Hathaway HomeServices Homesale Realty

 First American
Estimate Your Payment
Estimated Payment
$ 124.69 per month $100.15 Principal & Interest $11.42 Property Tax $13.13 Homeowner's Insurance

 Corporate Office - 215 S Centerville Rd. Lancaster, PA 17603

8721 Turkey Ridge Road | MLS# PALH2017268
This single family home located at 8721 Turkey Ridge Road , Breinigsville, PA 18031 is currently listed for sale with an asking price of $45,000. This property was built in 1975 and has 3 bedrooms and 1 full baths with 938 sq. ft. Turkey Ridge Road is located in the GREEN ACRES subdivision within the PARKLAND school district. Search GREEN ACRES real estate on www.brendarutt.com today.