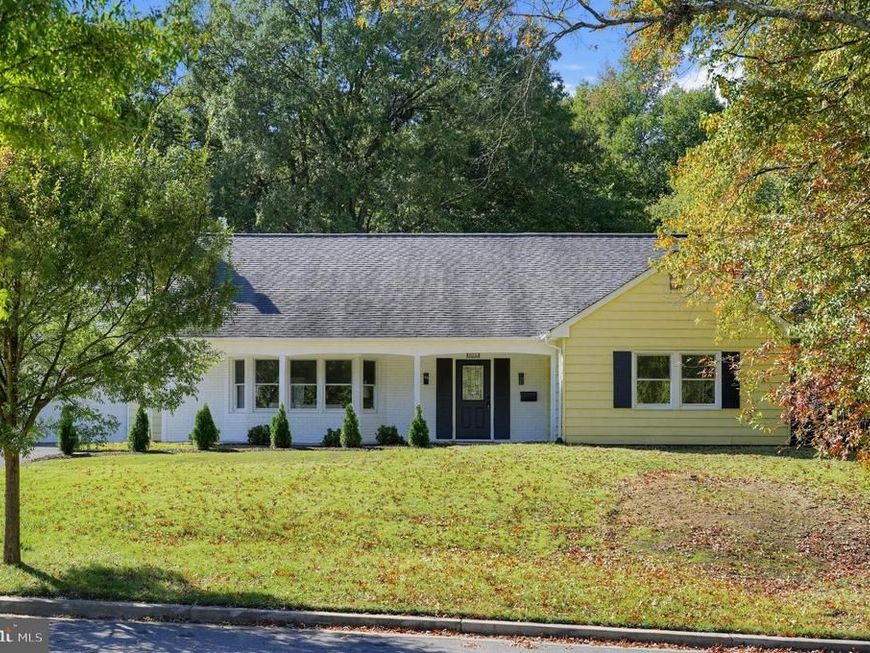

BEDS5
BATHS3 full
SQUARE FEET2,414
MLS#MDPG2223448
STATUSACTIVE
PROPERTY TYPEResidential - Single Family
SUBDIVISIONMONTPELIER
SCHOOLPRINCE GEORGES COUNTY PUBLIC SCHOOLS
Property Description
Welcome to 8703 Graystone Lane, a fully renovated five-bedroom, three-bathroom home in Laurel���s established Montpelier community. Updated throughout, this home features new flooring, renovated bedrooms and bathrooms, and a completely new kitchen with all-new appliances and gold accents. The kitchen sits beside the dining area and connects to a sunroom that leads to the private pool, creating a comfortable flow for everyday living and entertaining. A fireplace brings warmth to the interior, while entry-level bedrooms offer convenience and flexibility. The generously sized lot provides space to relax outdoors, complemented by a two-car garage and a driveway accommodating approximately four additional vehicles. Residents enjoy Montpelier Community Association amenities, including a community pool, tennis and basketball courts, a playground, and walking paths, with an annual fee of $450. Nearby Muirkirk MARC and access to the Baltimore–Washington Parkway provide convenient commuter options. With refreshed interiors, ample outdoor space, and a private pool, this home offers a welcoming setting in a well-established community.
Property Features
Property Type: Residential - Single Family
Fireplaces: 1
Fuel Type: Electric
Garage: 2
Heating: Central, Forced Air
Home Style: Cape Cod
Lot Size: 0.50 Acres
Roof Type: Asphalt
Stories: 2.0
Taxes: $8,023
Year Built: 1967
Feature Descriptions
Accessibility: Level Entry - Main
Additional Structures: Above Grade, Below Grade
Appliances: Cooktop, Dishwasher, Disposal, Dryer - Front Loading, Exhaust Fan, Microwave, Oven - Double, Oven - Wall, Refrigerator, Range Hood, Washer - Front Loading
Community Amenities: Pool Mem Avail, Tennis Courts, Tot Lots/Playground
Exterior: Frame
Fireplace: Brick, Wood
Flooring: Luxury Vinyl Plank, Carpet
HOA Fee: $450.00/Annually
Interior: Attic, Carpet, Combination Kitchen/Dining, Dining Area, Entry Level Bedroom, Formal/Separate Dining Room
Lot: Backs to Trees
Lot Dimensions: 0.50 Acre(S)
Number of Rooms: 5
Parking Features: Asphalt Driveway
Parking Notes: 3 Total Parking Spaces
Sewer: Public Sewer
SQFT Above Finished: 2414
SQFT Total Finished: 2414
Structure Type: Detached
Swimming Pool: Fenced, In Ground, Heated
Total Garage/Parking Spaces: 3
Utilities: Cable TV Available, Electric Available
Water: Public
Local Schools
School District: PRINCE GEORGES COUNTY PUBLIC SCHOOLS
Listed By / Shown By
Listed By
Agency Name: Berkshire Hathaway HomeServices PenFed Realty
Agency Phone: 4102660600
Shown By
Agent Name: The Brenda Rutt Team
Agent Phone: (717) 222-2907
Agency Title: Berkshire Hathaway HomeServices Homesale Realty

 First American
Estimate Your Payment
Estimated Payment
$ 2,342.54 per month $1,480.00 Principal & Interest $668.58 Property Tax $193.96 Homeowner's Insurance

 Corporate Office - 215 S Centerville Rd. Lancaster, PA 17603

8703 Graystone Lane | MLS# MDPG2223448
This single family home located at 8703 Graystone Lane, Laurel, MD 20708 is currently listed for sale with an asking price of $665,000. This property was built in 1967 and has 5 bedrooms and 3 full baths with 2414 sq. ft. Graystone Lane is located in the MONTPELIER subdivision within the PRINCE GEORGES COUNTY PUBLIC SCHOOLS school district. Search MONTPELIER real estate on www.brendarutt.com today.