
BEDS5
BATHS4 full
SQUARE FEET3,972
MLS#MDHW2075428
STATUSPENDING
PROPERTY TYPEResidential - Single Family
SCHOOLHOWARD COUNTY PUBLIC SCHOOL SYSTEM
Property Description
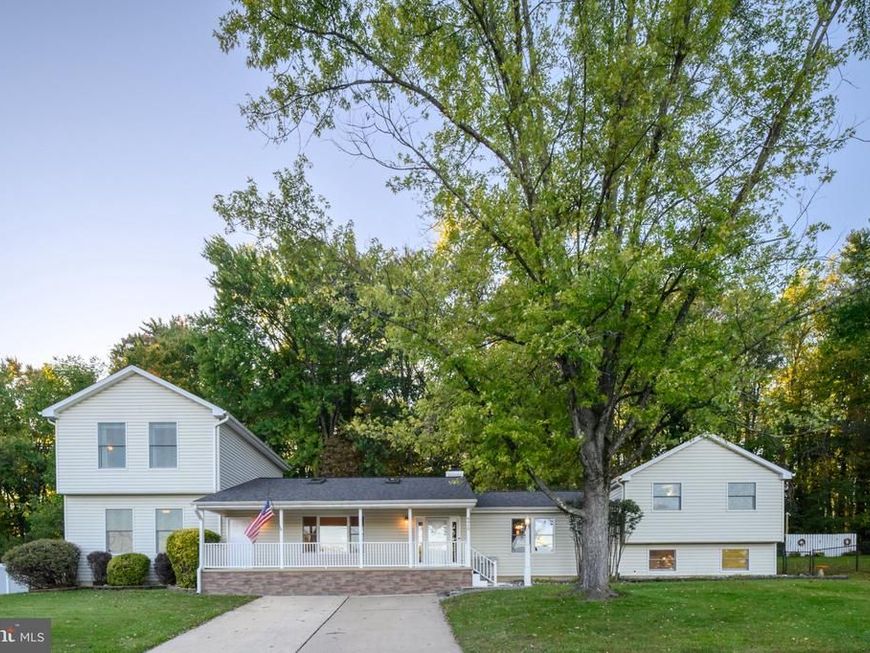
Welcome to this one-of-a-kind, custom-designed home featuring 5 bedrooms, 4 full bathrooms, a distinctive multilevel layout, and incredible outdoor living spaces! A charming covered front porch creates a wonderful first impression. Step inside and immediately appreciate the unique architectural design, with soaring ceilings, skylights, and beautiful wood flooring throughout the main living areas. The spacious living room features a freestanding wood-burning stove on a raised stone hearth, while the open kitchen offers natural wood cabinetry, granite countertops, a center island, and a built-in desk area. Both formal and casual dining areas provide plenty of space for everyday meals and entertaining. A private office with a high ceiling, French-style doors, and built-in cabinetry offers a wonderful workspace. A hallway on the south side of the main level leads to a beautifully updated full bathroom with a walk-in shower. Upstairs, the home's distinctive north and south wings provide exceptional privacy and flexibility. On the south side, a staircase leads to the spacious primary bedroom featuring a vaulted ceiling, skylight, carpeting, and a private ensuite bathroom with a double-sink vanity, deep jetted soaking tub, separate tiled shower, and walk-in closet. On the north side, a separate staircase leads to three additional bedrooms, all featuring wood flooring, along with an updated hall bathroom with a deep tub and shower combination accented by decorative tilework. Two additional finished lower levels provide even more possibilities! The first lower level features a fifth bedroom with built-in shelving, a full bathroom with a walk-in shower, a laundry room, and a utility room. The second lower level offers a spacious recreation room with a kitchenette featuring abundant cabinetry, countertops, and a sink, along with a second wood-burning stove set against a classic brick backdrop. This area offers wonderful potential for secondary living space, making the home especially appealing for multigenerational living. Step outside and discover an exceptional outdoor setting! The expansive multilevel deck features a covered outdoor bar and grilling area, ideal for entertaining or simply enjoying the peaceful surroundings. The fenced backyard features mature trees, a wooded backdrop, and a detached storage shed. With its distinctive architectural design, thoughtfully separated bedroom areas, four finished levels, and incredible indoor and outdoor living spaces, this truly unique home is one you'll want to experience in person! The addition portion features 2x6 walls with R19 insulation. Home also has Anderson 400 and 200 series replacement windows, 3 heat pumps (2 new); 2 HWHs.
Property Features
Property Type: Residential - Single Family
Basement: Yes
Basement: Improved, Walkout Stairs
Cooling: Central A/C
Fireplaces: 2
Fuel Type: Electric
Heating: Heat Pump(s)
Home Style: Split Level
Lot Size: 0.39 Acres
Stories: 4.0
Taxes: $8,036
Year Built: 1982
Feature Descriptions
Additional Structures: Above Grade, Below Grade
Appliances: Dishwasher, Disposal, Dryer, Microwave, Oven/Range - Electric, Refrigerator, Stainless Steel Appliances, Washer
Exterior: Vinyl Siding
Fencing: Rear
Fireplace: Brick, Wood
Interior: 2nd Kitchen, Breakfast Area, Carpet, Ceiling Fan(s), Dining Area, Family Room Off Kitchen, Floor Plan - Open, Kitchen - Island, Pantry, Primary Bath(s), Stove - Wood, Upgraded Countertops, Walk-in Closet(s), Wood Floors
Lot: Backs to Trees
Lot Dimensions: 0.39 Acre(S)
Parking Notes: 4 Total Parking Spaces
Rooms: Dining Room, Primary Bedroom, Bedroom 2,Bedroom 3,Bedroom 4,Bedroom 5,Kitchen, Family Room, Laundry, Office, Recreation Room, Utility Room, Bathroom 1,Bathroom 2,Bathroom 3,Primary Bathroom
Sewer: Public Sewer
SQFT Above Finished: 3432
SQFT Below Finished: 540
SQFT Total Finished: 3972
Structure Type: Detached
Total Garage/Parking Spaces: 4
Water: Public
Local Schools
High School: GUILFORD PARK
Middle School: PATUXENT VALLEY
Elementary School: BOLLMAN BRIDGE
School District: HOWARD COUNTY PUBLIC SCHOOL SYSTEM
Listed By / Shown By
Listed By
Agency Name: RE/MAX Advantage Realty
Agency Phone: 4107401200
Shown By
Agent Name: The Brenda Rutt Team
Agent Phone: (717) 222-2907
Agency Title: Berkshire Hathaway HomeServices Homesale Realty

 First American
Estimate Your Payment
Estimated Payment
$ 2,393.97 per month $1,524.51 Principal & Interest $669.67 Property Tax $199.79 Homeowner's Insurance

 Corporate Office - 215 S Centerville Rd. Lancaster, PA 17603

8410 Commercial Street | MLS# MDHW2075428
This single family home located at 8410 Commercial Street, Savage, MD 20763 is currently listed for sale with an asking price of $685,000. This property was built in 1982 and has 5 bedrooms and 4 full baths with 3972 sq. ft. Commercial Street is located within the HOWARD COUNTY PUBLIC SCHOOL SYSTEM school district. Search Savage real estate on www.brendarutt.com today.