
BEDS4
BATHS2 full
SQUARE FEET1,800
MLS#PABU2133128
STATUSACTIVE
PROPERTY TYPEResidential - Single Family
SUBDIVISIONLANGHORNE MANOR
SCHOOLNESHAMINY
Property Description
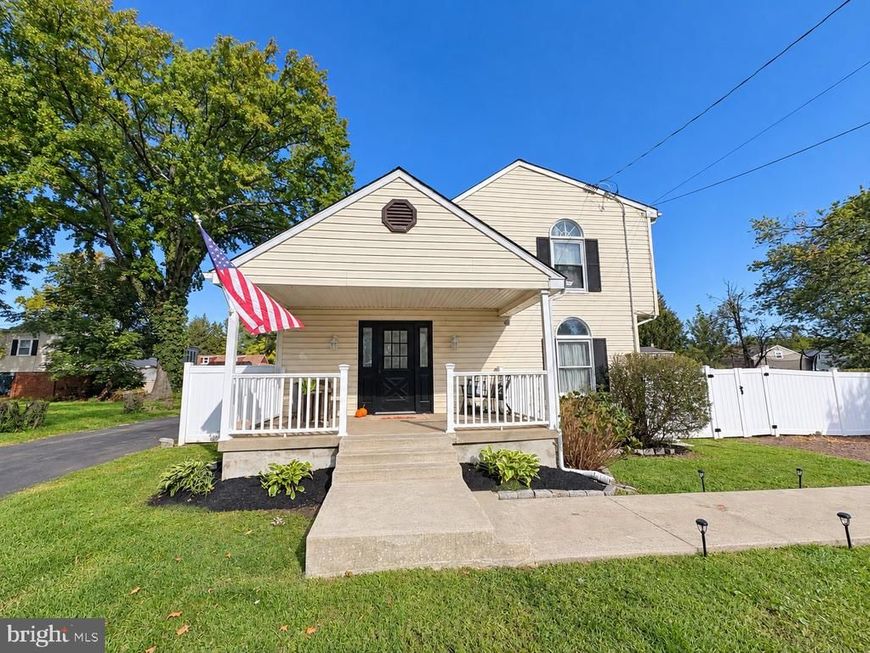
Welcome to Neshaminy School District's prominent Langhorne Manor. A short walk from Poplar Park stands this meticulously updated Home on a quiet, tree-lined street that checks all of the boxes. The covered porch invites you to experience a spacious great room with vaulted-ceilings, modernly adorned with white shiplap. The updated kitchen features granite countertops and an abundance of natural light from the adjacent rear sunroom. There is also a full bathroom and office/bedroom on the first floor. The second story offers three additional bedrooms as well as a full bathroom. The fully-fenced rear yard boasts a white vinyl privacy fence as well as a large shed. Located seconds from US-1, this home provides quick access to both Pennsylvania and New Jersey's major roadways for a convenient commute. SHOWINGS START 10/24 AT THE OPEN HOUSE!!!
Upcoming Open Houses
Open House Saturday October 24th, 11:00am - 1:00pm
Open House Sunday October 25th, 1:00pm - 3:00pm
Property Features
Property Type: Residential - Single Family
Basement: Yes
Basement: Partial
Cooling: Central A/C
Fireplaces: 1
Fuel Type: Electric
Heating: Heat Pump - Electric BackUp
Home Style: Colonial
Lot Size: 0.19 Acres
Roof Type: Architectural Shingle
Stories: 2.0
Taxes: $5,277
Year Built: 1946
Feature Descriptions
Additional Structures: Above Grade, Below Grade
Electric: 200+ Amp Service
Exterior: Frame
Fencing: Vinyl
Flooring: Solid Hardwood
Interior: Floor Plan - Traditional, Formal/Separate Dining Room, Stove - Pellet
Lot Dimensions: 0.19 Acre(S)
Municipality: MIDDLETOWN TWP
Pet Restrictions: No Pet Restrictions
Sewer: Public Sewer
SQFT Above Finished: 1800
SQFT Total Finished: 1800
Structure Type: Detached
Utilities: Water Available, Sewer Available, Electric Available
Water: Well
Local Schools
High School: NESHAMINY
Middle School: MAPLE POINT
Elementary School: HOOVER
School District: NESHAMINY
Listed By / Shown By
Listed By
Agency Name: Keller Williams Real Estate-Langhorne
Agency Phone: 2157576100
Shown By
Agent Name: The Brenda Rutt Team
Agent Phone: (717) 222-2907
Agency Title: Berkshire Hathaway HomeServices Homesale Realty

 First American
Estimate Your Payment
Estimated Payment
$ 1,572.50 per month $1,001.50 Principal & Interest $439.75 Property Tax $131.25 Homeowner's Insurance

 Corporate Office - 215 S Centerville Rd. Lancaster, PA 17603

823 Olive Street | MLS# PABU2133128
This single family home located at 823 Olive Street, Langhorne, PA 19047 is currently listed for sale with an asking price of $450,000. This property was built in 1946 and has 4 bedrooms and 2 full baths with 1800 sq. ft. Olive Street is located in the LANGHORNE MANOR subdivision within the NESHAMINY school district. Search LANGHORNE MANOR real estate on www.brendarutt.com today.