
BEDS4
BATHS2 full 1 partial
SQUARE FEET3,188
MLS#MDBC2170654
STATUSACTIVE
PROPERTY TYPEResidential - Single Family
SUBDIVISIONRUXTON
SCHOOLBALTIMORE COUNTY PUBLIC SCHOOLS
Property Description
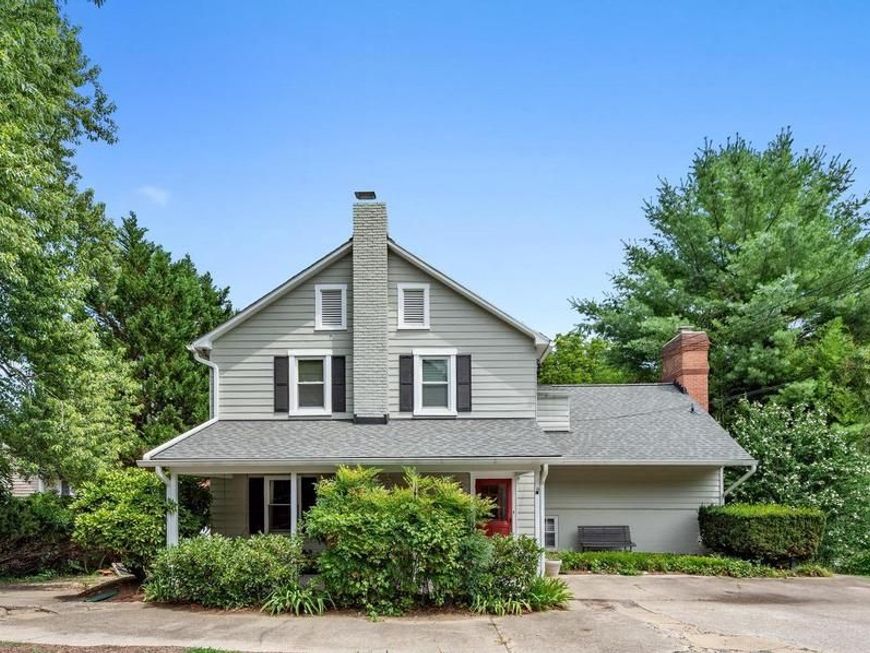
Nestled on a picturesque half-acre lot in sought-after Ruxton, this charming farmhouse is brimming with character and endless potential. Offering four bedrooms, two full and one half baths. The home features a traditional floor plan with an inviting sunken living room anchored by a cozy fireplace creates the perfect gathering space, a formal dining room and an eat-in kitchen with adjoining family room with fireplace. The spacious screened porch and deck off the family room overlook the delightful backyard—ideal for entertaining, gardening, or simply enjoying the peaceful setting. Rich in warmth and timeless appeal, this home is ready for its next chapter. With a little vision and updating, this Ruxton gem presents a wonderful opportunity to create something truly special in one of the area’s most desirable communities.
Property Features
Property Type: Residential - Single Family
Basement: Partially Finished, Walkout Level
Basement: Yes
Cooling: Central A/C, Window Unit(s), Ceiling Fan(s)
Fireplaces: 3
Fuel Type: Natural Gas
Heating: Baseboard - Hot Water
Home Style: Colonial, Farmhouse/National Folk
Lot Size: 0.51 Acres
Roof Type: Asphalt
Stories: 3.0
Taxes: $8,238
Year Built: 1940
Feature Descriptions
Additional Structures: Above Grade, Below Grade
Appliances: Refrigerator, Cooktop, Oven - Double, Dishwasher, Disposal, Dryer, Washer
Exterior: Brick, Wood Siding
Fencing: Rear
Fireplace: Fireplace - Glass Doors, Mantel(s), Non-Functioning
Flooring: Wood, Carpet
Interior: Family Room Off Kitchen, Kitchen - Country, Kitchen - Table Space, Dining Area, Built-Ins, Primary Bath(s), Wood Floors, Floor Plan - Traditional, Carpet, Double/Dual Staircase, Formal/Separate Dining Room, Recessed Lighting
Lot Dimensions: 0.51 Acre(S)
Rooms: Living Room, Dining Room, Primary Bedroom, Bedroom 2,Bedroom 3,Bedroom 4,Kitchen, Family Room, Foyer, Mud Room, Recreation Room
Sewer: Public Sewer
SQFT Above Finished: 2888
SQFT Below Finished: 300
SQFT Total Finished: 3188
Structure Type: Detached
Water: Public
Windows: Screens, Storm, Replacement, Double Hung
Room Sizes
Bedroom 2: 13 x 11 Level - Upper 1
Bedroom 4: 11 x 11 Level - Upper 1
Family Room: 23 x 13 Level - Main
Living Room: 18 x 17 Level - Main
Primary Bedroom: 19 x 19 Level - Upper 1
Dining Room: 17 x 13 Level - Main
Bedroom 3: 17 x 10 Level - Upper 1
Kitchen: 25 x 10 Level - Main
Foyer: 19 x 6 Level - Main
Mud Room: 9 x 4 Level - Main
Recreation Room: 24 x 12 Level - Lower 1
Local Schools
High School: TOWSON
Middle School: DUMBARTON
Elementary School: RIDERWOOD
School District: BALTIMORE COUNTY PUBLIC SCHOOLS
Listed By / Shown By
Listed By
Agency Name: O'Conor, Mooney & Fitzgerald
Agency Phone: 4103218800
Shown By
Agent Name: The Brenda Rutt Team
Agent Phone: (717) 222-2907
Agency Title: Berkshire Hathaway HomeServices Homesale Realty

 First American
Estimate Your Payment
Estimated Payment
$ 2,536.67 per month $1,635.79 Principal & Interest $686.50 Property Tax $214.38 Homeowner's Insurance

 Corporate Office - 215 S Centerville Rd. Lancaster, PA 17603
7811 Maple Avenue | MLS# MDBC2170654
This single family home located at 7811 Maple Avenue, Towson, MD 21204 is currently listed for sale with an asking price of $735,000. This property was built in 1940 and has 4 bedrooms and 2 full and 1 partial baths with 3188 sq. ft. Maple Avenue is located in the RUXTON subdivision within the BALTIMORE COUNTY PUBLIC SCHOOLS school district. Search RUXTON real estate on www.brendarutt.com today.