
BEDS4
BATHS3 full
SQUARE FEET2,802
MLS#PABU2133580
STATUSACTIVE
PROPERTY TYPEResidential - Single Family
SUBDIVISIONHIGHLAND PINES
SCHOOLNESHAMINY
Property Description
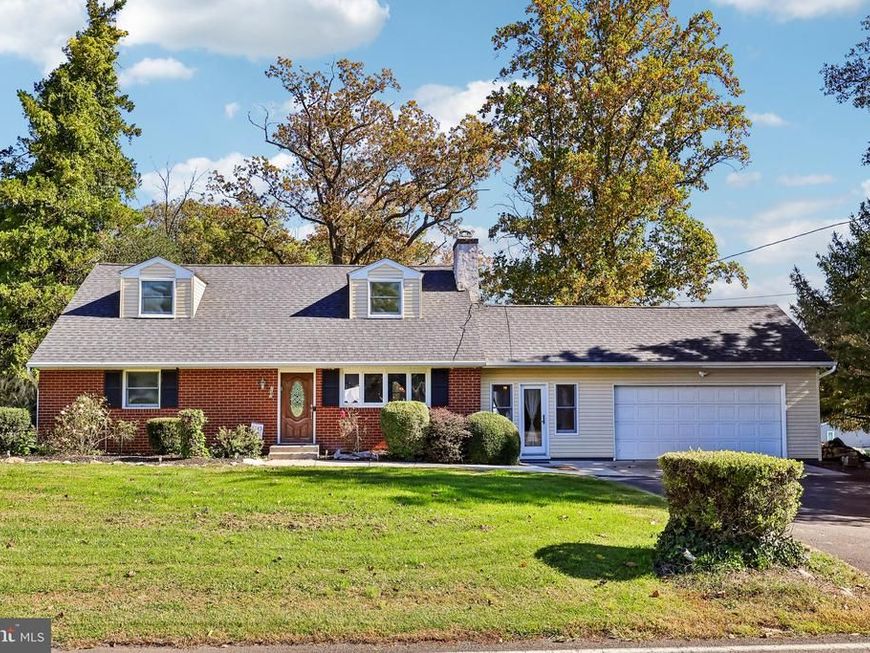
Welcome to 757 Hulmeville Road in Langhorne! This spacious 4-bedroom, 3-full-bath home offers plenty of room to spread out. The main living area features beautiful hardwood floors and an inviting layout, while the generously sized kitchen offers white cabinetry, stainless steel appliances, and a center island. The adjoining dining area is perfect for everyday meals or entertaining. The finished basement provides even more living space, complete with a wet bar, full bathroom, and flexible space for a family room, recreation area, or home office. Situated on approximately 0.39 acres, the property also features a two-car garage and a spacious backyard with room to relax, play, or entertain. Located in Middletown Township within the Neshaminy School District, this home offers convenient access to shopping, dining, major roadways, and regional rail service. With its generous living space, versatile layout, and convenient location, this home is ready for its next owners. Schedule your showing today!
Upcoming Open Houses
Open House Saturday October 24th, 1:00pm - 3:00pm
Open House Sunday October 25th, 11:00am - 1:00pm
Property Features
Property Type: Residential - Single Family
Basement: Yes
Basement: Fully Finished, Walkout Stairs
Cooling: Central A/C
Fireplaces: 1
Fuel Type: Electric
Garage: 2
Heating: Baseboard - Electric
Home Style: Cape Cod
Lot Size: 0.39 Acres
Roof Type: Shingle
Stories: 2.5
Taxes: $6,034
Year Built: 1957
Feature Descriptions
Accessibility: Level Entry - Main
Additional Structures: Above Grade, Below Grade
Appliances: Built-In Microwave, Built-In Range, Dishwasher, Dryer - Electric, Extra Refrigerator/Freezer, Oven/Range - Electric, Washer, Water Heater
Electric: 200+ Amp Service
Exterior: Aluminum Siding, Brick Front
Fireplace: Insert
Flooring: Hardwood, Partially Carpeted, Ceramic Tile, Laminated
Interior: Bathroom - Soaking Tub, Carpet, Dining Area, Entry Level Bedroom, Family Room Off Kitchen, Kitchen - Eat-In, Kitchen - Island, Wet/Dry Bar, Wood Floors
Lot: Landscaping, Rear Yard
Lot Dimensions: 0.39 Acre(S)
Municipality: MIDDLETOWN TWP
Parking Notes: 6 Total Parking Spaces
Sewer: Public Sewer
SQFT Above Finished: 1942
SQFT Below Finished: 860
SQFT Total Finished: 2802
Structure Type: Detached
Total Garage/Parking Spaces: 6
Water: Public
Local Schools
High School: NESHAMINY
School District: NESHAMINY
Listed By / Shown By
Listed By
Agency Name: JMG Pennsylvania
Agency Phone: 8334263567
Shown By
Agent Name: The Brenda Rutt Team
Agent Phone: (717) 222-2907
Agency Title: Berkshire Hathaway HomeServices Homesale Realty

 First American
Estimate Your Payment
Estimated Payment
$ 1,962.83 per month $1,290.83 Principal & Interest $502.83 Property Tax $169.17 Homeowner's Insurance

 Corporate Office - 215 S Centerville Rd. Lancaster, PA 17603

757 Hulmeville Road | MLS# PABU2133580
This single family home located at 757 Hulmeville Road, Langhorne, PA 19047 is currently listed for sale with an asking price of $580,000. This property was built in 1957 and has 4 bedrooms and 3 full baths with 2802 sq. ft. Hulmeville Road is located in the HIGHLAND PINES subdivision within the NESHAMINY school district. Search HIGHLAND PINES real estate on www.brendarutt.com today.