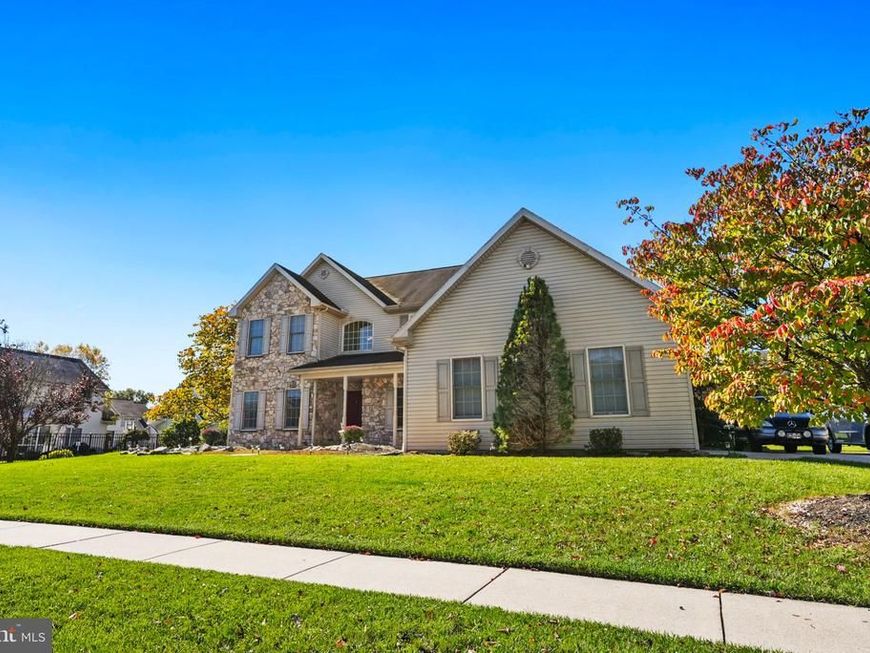

BEDS4
BATHS2 full 1 partial
SQUARE FEET5,191
MLS#PADA2065286
STATUSACTIVE
PROPERTY TYPEResidential - Single Family
SUBDIVISIONAMBER FIELDS
SCHOOLCENTRAL DAUPHIN
Property Description
Discover the perfect combination of space, comfort, and functionality in this beautiful 4-bedroom, 2.5-bath home featuring an attached 3-car garage and plenty of room for both everyday living and entertaining! Step inside to find a thoughtfully designed main level offering a formal dining room, a versatile open sitting area that could easily serve as a home office, and a convenient half bath. The heart of the home features an open-concept kitchen, dining, and living area, creating an inviting space for gatherings. First-floor laundry adds an extra level of everyday convenience. Upstairs, you'll find four bedrooms and two full bathrooms, providing plenty of space for guests, or additional home office needs. The finished basement takes entertaining to the next level! Featuring a custom-built bar complete with a mini fridge and food warmer, this space is perfect for hosting game nights, watching the big game, or simply relaxing. With plenty of additional finished living space, the possibilities are endless! Completing this home is the spacious attached 3-car garage, offering ample room for vehicles, storage, and more.
Upcoming Open Houses
Open House Saturday October 24th, 1:00pm - 3:00pm
Open House Sunday October 25th, 1:00pm - 3:00pm
Property Features
Property Type: Residential - Single Family
Basement: Yes
Basement: Fully Finished
Cooling: Central A/C
Fuel Type: Natural Gas
Garage: 3
Heating: 90% Forced Air
Home Style: Traditional
Lot Size: 0.40 Acres
Stories: 2.0
Taxes: $9,312
Year Built: 2004
Feature Descriptions
Additional Structures: Above Grade, Below Grade
Appliances: Dishwasher, Dryer, Oven/Range - Electric, Refrigerator, Washer
Exterior: Frame
Interior: Bar
Lot Dimensions: 0.40 Acre(S)
Municipality: LOWER PAXTON TWP
Parking Features: Concrete Driveway
Parking Notes: 3 Total Parking Spaces
Sewer: Public Sewer
SQFT Above Finished: 4025
SQFT Below Finished: 1166
SQFT Total Finished: 5191
Structure Type: Detached
Total Garage/Parking Spaces: 3
Water: Public
Local Schools
High School: CENTRAL DAUPHIN
School District: CENTRAL DAUPHIN
Listed By / Shown By
Listed By
Agency Name: NextHome Capital Realty
Agency Phone: 7174096500
Shown By
Agent Name: The Brenda Rutt Team
Agent Phone: (717) 222-2907
Agency Title: Berkshire Hathaway HomeServices Homesale Realty

 First American
Estimate Your Payment
Estimated Payment
$ 2,412.20 per month $1,446.62 Principal & Interest $776.00 Property Tax $189.58 Homeowner's Insurance

 Corporate Office - 215 S Centerville Rd. Lancaster, PA 17603

710 Yankee Lane | MLS# PADA2065286
This single family home located at 710 Yankee Lane, Harrisburg, PA 17112 is currently listed for sale with an asking price of $650,000. This property was built in 2004 and has 4 bedrooms and 2 full and 1 partial baths with 5191 sq. ft. Yankee Lane is located in the AMBER FIELDS subdivision within the CENTRAL DAUPHIN school district. Search AMBER FIELDS real estate on www.brendarutt.com today.