
BEDS4
BATHS3 full 1 partial
SQUARE FEET5,816
MLS#MDPG2223620
STATUSACTIVE
PROPERTY TYPEResidential - Single Family
SUBDIVISIONCOLLEGE HEIGHTS
SCHOOLPRINCE GEORGES COUNTY PUBLIC SCHOOLS
Property Description
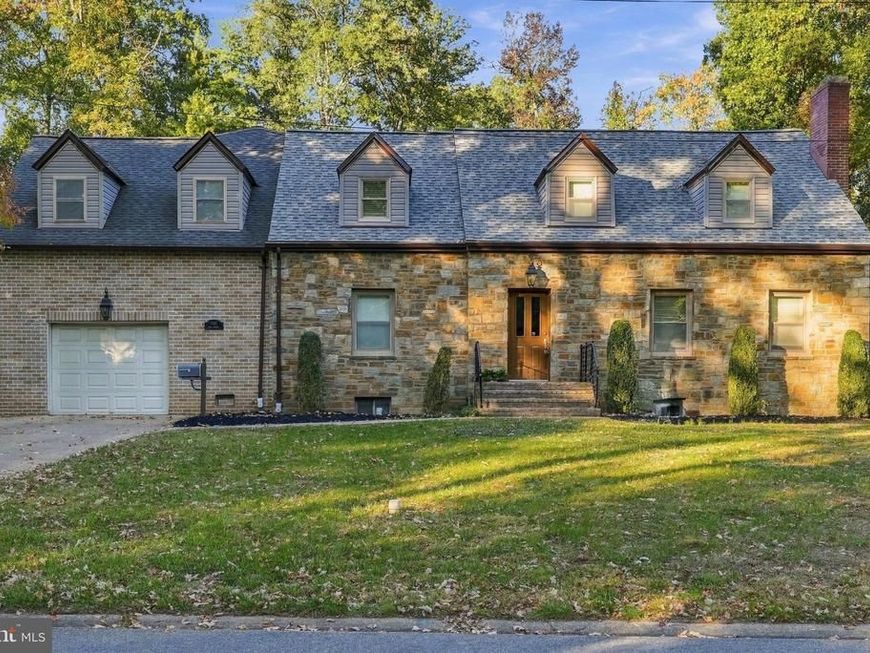
OPEN HOUSE Sat 10/24 1-3pm and Sun 10/25 12-2pm. Welcome to 7005 Wells Parkway, an expansive stone Cape Cod offering more than 4,400 square feet of finished living space on approximately half an acre in the sought after College Heights Estates neighborhood of College Park. With 4 bedrooms, 3.5 baths, generously sized rooms and an exceptionally flexible floor plan, this home offers an incredible amount of space both inside and out. The main level welcomes you with beautiful Brazilian hardwood oak floors and features a spacious living room with fireplace, separate dining room and an impressive eat in kitchen with oversized windows overlooking the backyard. The kitchen was thoughtfully updated in 2024 with full custom maple cabinetry, granite countertops and a stunning high-end refrigerator that elevates the space with both sophisticated design and premium functionality. A large center island, gas cooktop, wall ovens and abundant cabinetry and counter space make this kitchen ideal for both everyday living and entertaining. The main level also offers flexible bedroom space that can work beautifully for guests, multigenerational living or a private home office. A convenient mudroom includes the home's first washer and dryer. Upstairs, the expansive primary suite is truly one of the highlights of the home. More than simply a bedroom, it feels like a private retreat with two additional adjoining rooms that can be used as sitting areas, dressing rooms, offices or additional flex space. The suite also features a spacious primary bath and an incredible custom designed walk-in closet offering an exceptional amount of storage. For added convenience, a second washer and dryer are located directly inside the primary closet. Throughout the home, large windows bring in wonderful natural light and showcase the mature surroundings. Two fireplaces—one gas and one wood burning, add warmth and character, while the home's two-zone system provides added comfort throughout its substantial footprint. The home has also been freshly painted throughout. Numerous updates add even more value and peace of mind. The main sewer line was replaced in 2026, the front facing mid to right portion of the roof was replaced in 2025, and the gas furnace was replaced in 2021. The left side and rear portions of the roof date to 2009. Kitchen improvements include the 2024 custom maple cabinetry, granite countertops and high-end refrigerator, along with a dishwasher replaced in 2020. The oven, gas cooktop and vent date to 2010. Water heater 2018. The refrigerator located in the garage will also convey. Outside, the approximately half acre lot provides a generous backyard with plenty of room to relax, entertain, garden or simply enjoy the surrounding greenery. An attached garage provides additional convenience and storage. Ideally located in College Heights Estates, the home offers convenient access to the University of Maryland, Riverdale Park Station, Route 1 shopping and dining, Metro and major commuter routes. With more than 4,400 square feet of finished living space, an exceptional primary suite, flexible living areas, extensive updates and a beautiful half-acre lot, this home offers a rare combination of space, character, convenience and versatility in one of the area's most desirable neighborhoods.
Upcoming Open Houses
Open House Saturday October 24th, 1:00pm - 3:00pm
Open House Sunday October 25th, 12:00pm - 2:00pm
Property Features
Property Type: Residential - Single Family
Basement: Yes
Basement: Connecting Stairway, Outside Entrance, Full, Walkout Stairs
Cooling: Central A/C
Fireplaces: 2
Fuel Type: Natural Gas
Garage: 1
Heating: Forced Air, Heat Pump(s)
Home Style: Cape Cod
Lot Size: 0.51 Acres
Roof Type: Architectural Shingle
Stories: 2.0
Taxes: $6,691
Year Built: 1949
Feature Descriptions
Additional Structures: Above Grade, Below Grade
Appliances: Dishwasher, Dryer, Oven/Range - Electric, Refrigerator, Washer
Exterior: Aluminum Siding, Stone
Exterior: Gutter System
Flooring: Hardwood
Interior: Kitchen - Table Space, Dining Area, Entry Level Bedroom, Kitchen - Gourmet, Kitchen - Island, Pantry, Recessed Lighting, Sound System, Upgraded Countertops, Walk-in Closet(s), Window Treatments, Wood Floors
Lot Dimensions: 0.51 Acre(S)
Parking Features: Paved Driveway
Parking Notes: 1 Total Parking Spaces
Sewer: Public Sewer
SQFT Above Finished: 4466
SQFT Below Finished: 1350
SQFT Total Finished: 5816
Structure Type: Detached
Total Garage/Parking Spaces: 1
Water: Public
Windows: Double Pane, Energy Efficient
Local Schools
School District: PRINCE GEORGES COUNTY PUBLIC SCHOOLS
Listed By / Shown By
Listed By
Agency Name: Compass
Agency Phone: 2402192422
Shown By
Agent Name: The Brenda Rutt Team
Agent Phone: (717) 222-2907
Agency Title: Berkshire Hathaway HomeServices Homesale Realty

 First American
Estimate Your Payment
Estimated Payment
$ 3,326.54 per month $2,448.12 Principal & Interest $557.58 Property Tax $320.83 Homeowner's Insurance

 Corporate Office - 215 S Centerville Rd. Lancaster, PA 17603

7005 Wells Parkway | MLS# MDPG2223620
This single family home located at 7005 Wells Parkway , Hyattsville, MD 20782 is currently listed for sale with an asking price of $1,100,000. This property was built in 1949 and has 4 bedrooms and 3 full and 1 partial baths with 5816 sq. ft. Wells Parkway is located in the COLLEGE HEIGHTS subdivision within the PRINCE GEORGES COUNTY PUBLIC SCHOOLS school district. Search COLLEGE HEIGHTS real estate on www.brendarutt.com today.