
BEDS3
BATHS3 full 2 partial
SQUARE FEET2,654
MLS#MDHW2072384
STATUSACTIVE
PROPERTY TYPEResidential - Townhouse
SUBDIVISIONOXFORD SQUARE
SCHOOLHOWARD COUNTY PUBLIC SCHOOL SYSTEM
Property Description
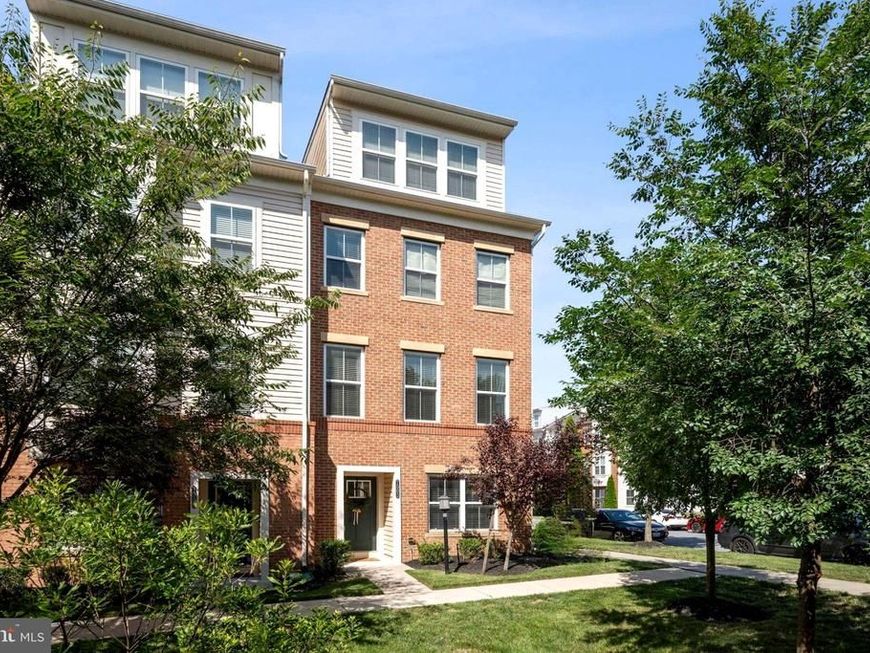
Beautifully upgraded brick-front end-unit four-level townhome in the highly sought-after community of Oxford Square. This exceptional residence offers a bright, open floor plan with stylish finishes throughout, combining modern elegance with comfortable everyday living. The lower level features a versatile flex space and a convenient powder room, perfect for a home office, gym, or play room The main level showcases a chef’s kitchen that seamlessly flows into the dining area and spacious family room, creating an ideal setting for both entertaining and day to day living. The third floor offers a large owner’s suite with a spa-inspired bath, along with an additional ensuite bedroom featuring its own private bath, providing comfort and privacy for family or guests. Continue to the top level to find a loft area offering versatile use as a second living space, media room, or office, along with an additional bedroom and a full bath, ideal for guests or extended living arrangements. Completing this beautiful home are two rear exterior decks, perfect for additional living space, outdoor dining, and entertaining while enjoying fresh air and community views. Enjoy all the wonderful amenities of Oxford Square while being conveniently located close to major commuter routes and BWI Airport, offering both comfort and exceptional accessibility for travel and daily commuting.
Property Features
Property Type: Residential - Townhouse
Cooling: Ceiling Fan(s), Central A/C, Programmable Thermostat
Fuel Type: Natural Gas
Garage: 1
Heating: Forced Air, Programmable Thermostat
Home Style: Colonial, Traditional
Lot Size: 0.03 Acres
Roof Type: Asphalt, Shingle
Stories: 4.0
Taxes: $4,587
Year Built: 2018
Feature Descriptions
Additional Structures: Above Grade, Below Grade
Appliances: Built-In Microwave, Dishwasher, Disposal, Dryer, Energy Efficient Appliances, Exhaust Fan, Icemaker, Oven - Self Cleaning, Oven - Single, Oven/Range - Gas, Refrigerator, Stainless Steel Appliances, Stove, Washer, Water Dispenser, Water Heater
Community Amenities: Club House, Common Grounds, Community Center, Jog/Walk Path, Pool - Outdoor, Other, Party Room, Tot Lots/Playground, Fitness Center, Exercise Room
Exterior: Bump-outs, Extensive Hardscape, Exterior Lighting, Sidewalks, Street Lights
Exterior: Brick, Vinyl Siding
Flooring: Carpet, Ceramic Tile, Hardwood
HOA Fee: $192.00/Monthly
Interior: Attic, Breakfast Area, Built-Ins, Carpet, Ceiling Fan(s), Combination Kitchen/Dining, Crown Moldings, Dining Area, Floor Plan - Open, Kitchen - Eat-In, Kitchen - Gourmet, Kitchen - Island, Kitchen - Table Space, Pantry, Primary Bath(s), Recessed Lighting, Sprinkler System, Upgraded Countertops, Walk-in Closet(s), Wood Floors
Location: Corner Lot/Unit
Lot: Corner, Landscaping
Lot Dimensions: 0.03 Acre(S)
Municipality: Unincorporated
Parking Features: Concrete Driveway
Parking Notes: 1 Total Parking Spaces
Rooms: Living Room, Dining Room, Primary Bedroom, Bedroom 2,Bedroom 3,Kitchen, Family Room, Foyer, Laundry, Bonus Room
Sewer: Public Sewer
Special View Info: Garden/Lawn, Trees/Woods
SQFT Above Finished: 2654
SQFT Total Finished: 2654
Structure Type: End of Row/Townhouse
Total Garage/Parking Spaces: 1
Water: Public
Windows: Atrium, Double Pane, Screens
Room Sizes
Family Room: 16 x 14 Level - Main
Foyer: 7 x 4 Level - Main
Laundry: 9 x 8 Level - Main
Living Room: 17 x 16 Level - Upper 1
Dining Room: 14 x 12 Level - Upper 1
Kitchen: 17 x 12 Level - Upper 1
Bedroom 3: 14 x 13 Level - Upper 3
Primary Bedroom: 16 x 15 Level - Upper 2
Bedroom 2: 10 x 10 Level - Upper 2
Bonus Room: 17 x 17 Level - Upper 3
Local Schools
School District: HOWARD COUNTY PUBLIC SCHOOL SYSTEM
Listed By / Shown By
Listed By
Agency Name: Cummings & Co. Realtors
Agency Phone: 4108230033
Shown By
Agent Name: The Brenda Rutt Team
Agent Phone: (717) 222-2907
Agency Title: Berkshire Hathaway HomeServices Homesale Realty

 First American
Estimate Your Payment
Estimated Payment
$ 1,829.66 per month $1,279.70 Principal & Interest $382.25 Property Tax $167.71 Homeowner's Insurance

 Corporate Office - 215 S Centerville Rd. Lancaster, PA 17603
7003 Whitson Way | MLS# MDHW2072384
This townhouse located at 7003 Whitson Way, Hanover, MD 21076 is currently listed for sale with an asking price of $575,000. This property was built in 2018 and has 3 bedrooms and 3 full and 2 partial baths with 2654 sq. ft. Whitson Way is located in the OXFORD SQUARE subdivision within the HOWARD COUNTY PUBLIC SCHOOL SYSTEM school district. Search OXFORD SQUARE real estate on www.brendarutt.com today.