
BEDS3
BATHS2 full 2 partial
SQUARE FEET2,352
MLS#MDBC2178744
STATUSACTIVE
PROPERTY TYPEResidential - Townhouse
SUBDIVISIONGREENLEIGH AT CROSSROADS
SCHOOLBALTIMORE COUNTY PUBLIC SCHOOLS
Property Description
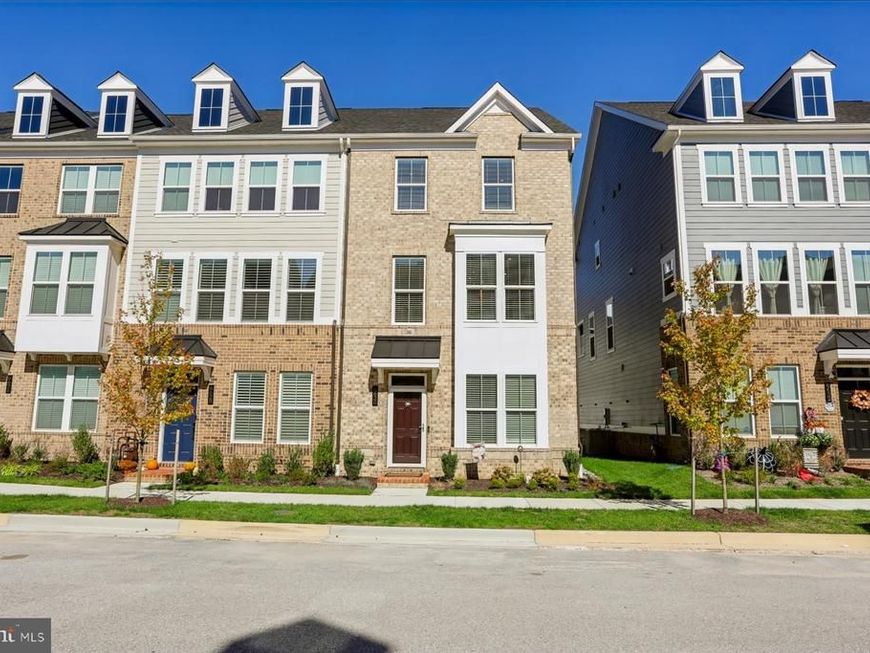
Welcome to this stunning, turn-key Van Dorn home featuring 2,350 sq. ft. of beautifully upgraded living space. Designed with modern comfort and high-end finishes in mind, this end of group home features blinds and luxury vinyl plank (LVP) flooring throughout, custom closets, and upgraded lighting and ceiling fans. The main level boasts a stylish kitchen ideal for entertaining, a convenient powder room, and a spacious living area thoughtfully designed with floor-outlet wiring. Step outside onto the covered porch, complete with an upgraded fireplace and privacy sliding blinds—an ideal setting for year-round outdoor entertaining. Upstairs, you’ll find three spacious bedrooms with custom closets, as well as an upgraded guest bath and a dedicated laundry area with a waser and dryer. The lower level offers a recreation room/ flexible space, half bath complete with a rough-in for a full shower and access to a spacious garage with dual EV charging outlets. Additional features include a tankless water heater, conduits for future solar panels, Ring smart security, and a keyless entry keypad and thoughtfully placed additional electric outlets. This home has been thoughtfully upgraded and maintained with professional landscaping, stone trim, and storm door. Greenleigh is a one-of-a-kind, planned urban village of modern luxury homes, this sought after neighborhood features shops, restaurants & world-class amenities for an active lifestyle.
Property Features
Property Type: Residential - Townhouse
Basement: Yes
Basement: Garage Access, Heated, Interior Access, Improved, Connecting Stairway, Daylight, Partial
Cooling: Central A/C, Ceiling Fan(s)
Fireplaces: 1
Fuel Type: Natural Gas
Garage: 2
Heating: Forced Air
Home Style: Colonial
Lot Size: 0.04 Acres
Stories: 3.0
Taxes: $6,158
Year Built: 2025
Feature Descriptions
Additional Structures: Above Grade
Appliances: Built-In Microwave, Cooktop, Disposal, Dishwasher, Dryer, Icemaker, Oven - Wall, Refrigerator, Stainless Steel Appliances, Washer, Water Heater - Tankless
Community Amenities: Fitness Center, Pool - Outdoor, Dog Park, Common Grounds, Club House, Community Center, Jog/Walk Path, Recreational Center
Exterior: Brick Front, Vinyl Siding, Rough-In Plumbing
Flooring: Luxury Vinyl Plank
HOA Fee: $133.00/Monthly
Interior: Bathroom - Walk-In Shower, Ceiling Fan(s), Combination Kitchen/Dining, Family Room Off Kitchen, Floor Plan - Open, Kitchen - Eat-In, Kitchen - Gourmet, Kitchen - Table Space, Pantry, Primary Bath(s), Recessed Lighting, Sprinkler System, Upgraded Countertops, Walk-in Closet(s), Window Treatments
Lot Dimensions: 0.04 Acre(S)
Parking Notes: 2 Total Parking Spaces
Rooms: Primary Bedroom, Bedroom 2,Bedroom 3,Kitchen, Family Room, Laundry, Recreation Room, Utility Room, Primary Bathroom, Half Bath
Sewer: Public Sewer
SQFT Above Finished: 2352
SQFT Total Finished: 2352
Structure Type: End of Row/Townhouse
Total Garage/Parking Spaces: 2
Utilities: Natural Gas Available, Under Ground
Water: Public
Room Sizes
Recreation Room: 17 x 16 Level - Upper 1
Family Room: 19 x 15 Level - Main
Kitchen: 22 x 15 Level - Main
Primary Bedroom: 16 x 13 Level - Upper 2
Bedroom 2: 10 x 10 Level - Upper 2
Local Schools
High School: PERRY HALL
Middle School: NOTTINGHAM
Elementary School: CHASE
School District: BALTIMORE COUNTY PUBLIC SCHOOLS
Listed By / Shown By
Listed By
Agency Name: Berkshire Hathaway HomeServices Homesale Realty
Shown By
Agent Name: The Brenda Rutt Team
Agent Phone: (717) 222-2907
 First American
Estimate Your Payment
Estimated Payment
$ 2,073.85 per month $1,379.85 Principal & Interest $513.17 Property Tax $180.83 Homeowner's Insurance

 Corporate Office - 215 S Centerville Rd. Lancaster, PA 17603

6630 Camden Street | MLS# MDBC2178744
This townhouse located at 6630 Camden Street , Baltimore, MD 21220 is currently listed for sale by Berkshire Hathaway HomeServices Homesale Realty, with an asking price of $620,000. This property was built in 2025 and has 3 bedrooms and 2 full and 2 partial baths with 2352 sq. ft. Camden Street is located in the GREENLEIGH AT CROSSROADS subdivision within the BALTIMORE COUNTY PUBLIC SCHOOLS school district. Search GREENLEIGH AT CROSSROADS real estate on www.brendarutt.com today.