
BEDS3
BATHS1 full
SQUARE FEET1,435
MLS#PAWN2000946
STATUSACTIVE
PROPERTY TYPEResidential - Single Family
SCHOOLWAYNE HIGHLANDS
Property Description
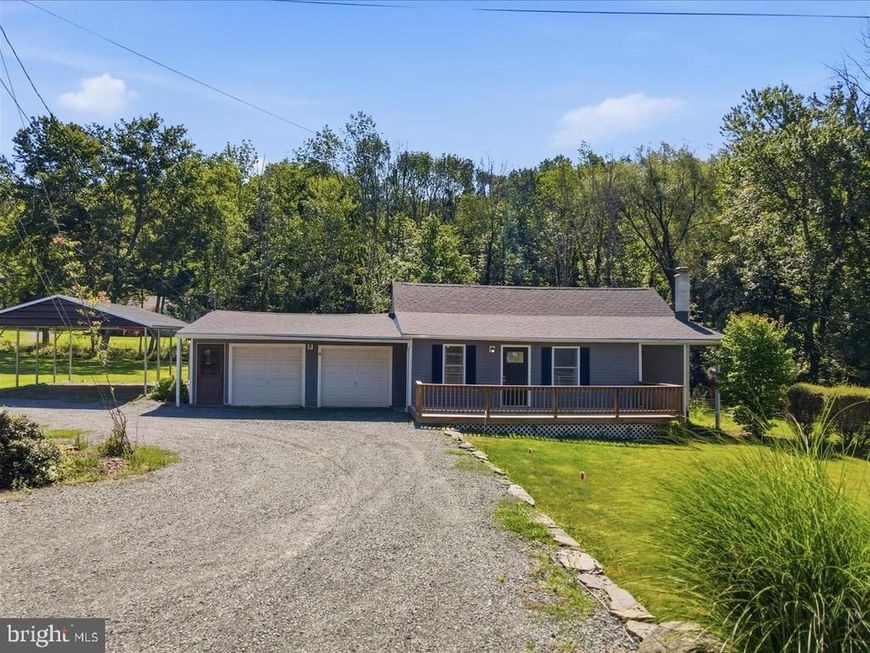
LAKE RIGHTS... CLOSE TO TOWN and nearly ¾ of an acre--this move-in ready Honesdale home has it all! This beautifully updated 3-bedroom, 1-bath home is situated on four separate lots. Features include a newer roof, granite countertops, stainless steel appliances, a cozy propane fireplace, and multiple heating sources for year-round comfort. Outside, enjoy a stamped concrete patio with views to a peaceful pond, plus a 2-car garage, carport, and ample parking. Just steps from Lake Cadjaw with lake rights for kayaking, canoeing, paddleboarding, boating, and more. Conveniently located in the Wayne Highlands School District, just minutes from downtown Honesdale, Hawley, Lake Wallenpaupack, shopping, dining, and major highways.
Property Features
Property Type: Residential - Single Family
Cooling: Ceiling Fan(s)
Fuel Type: Electric, Oil, Propane - Owned
Garage: 2
Heating: Baseboard - Electric
Home Style: Ranch/Rambler
Roof Type: Shingle
Stories: 1.0
Taxes: $2,275
Year Built: 1960
Feature Descriptions
Additional Structures: Above Grade, Below Grade
Appliances: Stainless Steel Appliances, Built-In Microwave, Dishwasher, Oven/Range - Gas, Microwave, Refrigerator, Washer/Dryer Stacked
Exterior: Aluminum Siding
Flooring: Ceramic Tile, Laminated
Interior: Ceiling Fan(s), Kitchen - Island, Exposed Beams, Bathroom - Soaking Tub, Built-Ins
Lake Name: Lake Cadjaw
Municipality: CHERRY RIDGE TOWNSHIP
Parking Notes: 2 Total Parking Spaces
Sewer: Public Sewer
Special View Info: Lake
SQFT Above Finished: 1312
SQFT Below Finished: 123
SQFT Total Finished: 1435
Structure Type: Other
Total Garage/Parking Spaces: 2
Water: Well
Local Schools
School District: WAYNE HIGHLANDS
Listed By / Shown By
Listed By
Agency Name: Keller Williams Real Estate - South Abington Twp
Agency Phone: 5705855800
Shown By
Agent Name: The Brenda Rutt Team
Agent Phone: (717) 222-2907
Agency Title: Berkshire Hathaway HomeServices Homesale Realty

 First American
Estimate Your Payment
Estimated Payment
$ 1,118.44 per month $821.23 Principal & Interest $189.58 Property Tax $107.63 Homeowner's Insurance

 Corporate Office - 215 S Centerville Rd. Lancaster, PA 17603
61e Lakeside Drive | MLS# PAWN2000946
This single family home located at 61e Lakeside Drive , Honesdale, PA 18431 is currently listed for sale with an asking price of $369,000. This property was built in 1960 and has 3 bedrooms and 1 full baths with 1435 sq. ft. 61e Lakeside Drive is located within the WAYNE HIGHLANDS school district. Search Honesdale real estate on www.brendarutt.com today.