
BEDS3
BATHS2 full 1 partial
SQUARE FEET1,960
MLS#MDAA2159772
STATUSACTIVE
PROPERTY TYPEResidential - Townhouse
SUBDIVISIONCREEKSIDE VILLAGE
SCHOOLANNE ARUNDEL COUNTY PUBLIC SCHOOLS
Property Description
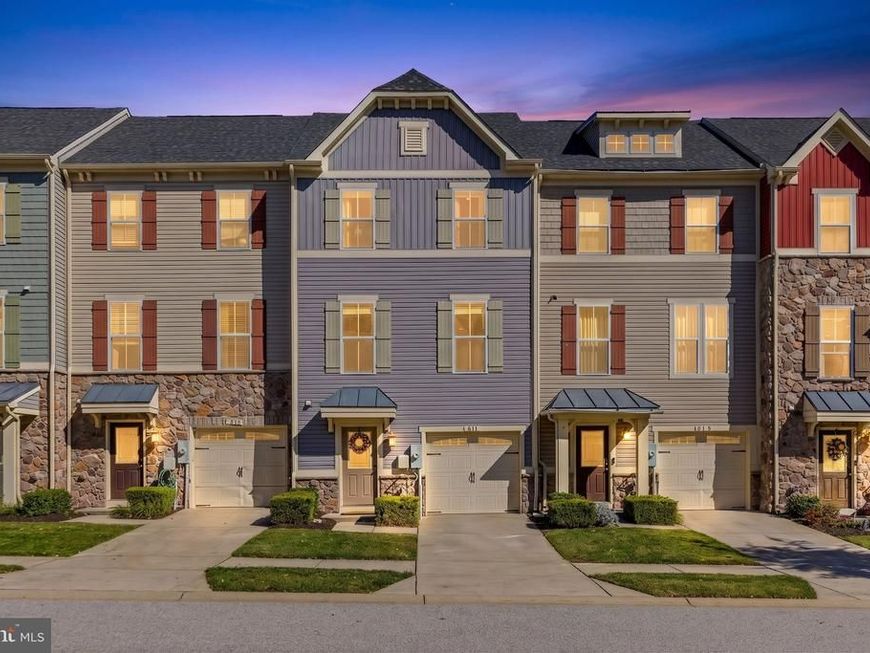
Coming Soon in Creekside Village! Welcome to 614 Foxwood Drive, a spacious 3-bedroom, 2.5-bath garage townhome offering approximately 1,960 square feet across three finished levels. The main level features 9-foot ceilings, an open-concept layout, and a well-appointed kitchen with a center island that flows seamlessly into the dining and living areas. Step outside to the main-level deck, perfect for grilling or relaxing outdoors. Upstairs, all three bedrooms are conveniently located on the same level, including a generous primary suite, along with upper-level laundry for added everyday convenience. The finished lower level provides flexible additional living space and walks out directly to a rear patio. Enjoy everything Creekside Village has to offer, including a community pool, clubhouse, fitness center, playgrounds, dog park, sports courts, and walking trails. Conveniently located with easy access to major commuter routes, shopping, dining, and recreation. Showings begin Friday with an Open House Saturday.
Property Features
Property Type: Residential - Townhouse
Basement: Yes
Basement: Daylight, Partial, Front Entrance, Fully Finished, Garage Access, Rear Entrance, Walkout Level, Windows
Cooling: Ceiling Fan(s), Central A/C
Fuel Type: Natural Gas
Garage: 1
Heating: Forced Air
Home Style: Colonial
Lot Size: 0.04 Acres
Roof Type: Shingle
Stories: 3.0
Taxes: $4,511
Year Built: 2014
Feature Descriptions
Additional Structures: Above Grade, Below Grade
Appliances: Built-In Microwave, Dishwasher, Disposal, Dryer, Exhaust Fan, Oven/Range - Gas, Refrigerator, Stainless Steel Appliances, Washer, Water Heater
Community Amenities: Basketball Courts, Club House, Common Grounds, Pool - Outdoor, Tot Lots/Playground
Exterior: Stick Built, Vinyl Siding
Exterior: Street Lights, Sidewalks, Flood Lights
Flooring: Carpet
HOA Fee: $103.00/Monthly
Interior: Ceiling Fan(s), Dining Area, Family Room Off Kitchen, Floor Plan - Open, Kitchen - Island, Primary Bath(s), Recessed Lighting, Wood Floors
Lot Dimensions: 0.04 Acre(S)
Number of Rooms: 10
Parking Features: Concrete Driveway
Parking Notes: 2 Total Parking Spaces
Sewer: Public Sewer
SQFT Above Finished: 1960
SQFT Total Finished: 1960
Structure Type: Interior Row/Townhouse
Total Garage/Parking Spaces: 2
Water: Public
Windows: Vinyl Clad
Local Schools
School District: ANNE ARUNDEL COUNTY PUBLIC SCHOOLS
Listed By / Shown By
Listed By
Agency Name: Next Step Realty, LLC.
Agency Phone: 4439012200
Shown By
Agent Name: The Brenda Rutt Team
Agent Phone: (717) 222-2907
Agency Title: Berkshire Hathaway HomeServices Homesale Realty

 First American
Estimate Your Payment
Estimated Payment
$ 1,508.42 per month $1,001.28 Principal & Interest $375.92 Property Tax $131.22 Homeowner's Insurance

 Corporate Office - 215 S Centerville Rd. Lancaster, PA 17603

614 Foxwood Drive | MLS# MDAA2159772
This townhouse located at 614 Foxwood Drive, Glen Burnie, MD 21060 is currently listed for sale with an asking price of $449,900. This property was built in 2014 and has 3 bedrooms and 2 full and 1 partial baths with 1960 sq. ft. Foxwood Drive is located in the CREEKSIDE VILLAGE subdivision within the ANNE ARUNDEL COUNTY PUBLIC SCHOOLS school district. Search CREEKSIDE VILLAGE real estate on www.brendarutt.com today.