
BEDS3
BATHS2 full 1 partial
SQUARE FEET2,232
MLS#MDHW2070076
STATUSACTIVE
PROPERTY TYPEResidential - Single Family
SUBDIVISIONGLEN COVE ESTATES
SCHOOLHOWARD COUNTY PUBLIC SCHOOLS
Property Description
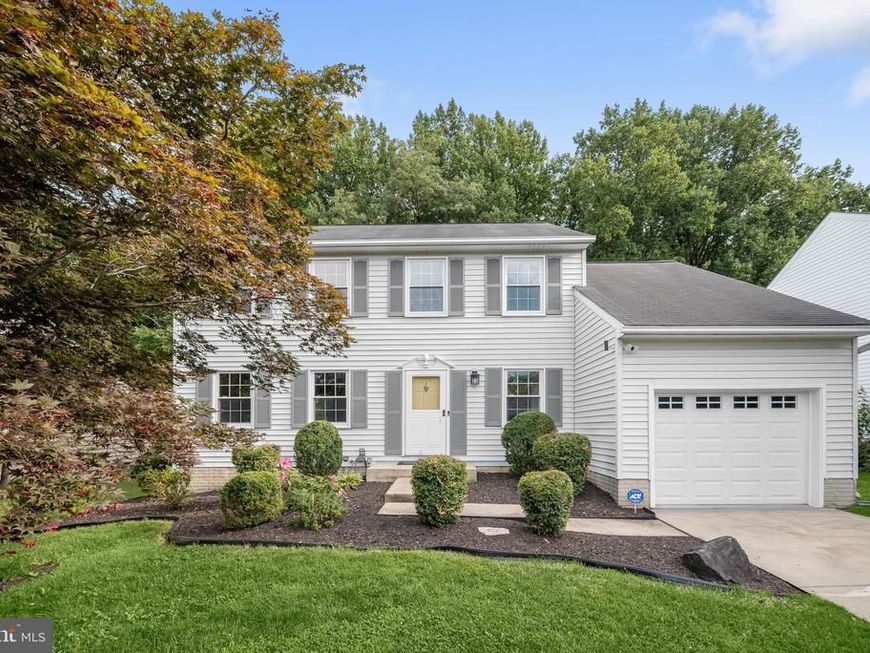
Spacious colonial nestled on a premium lot backing to woods in a sought-after community, offering a fenced backyard and an ideal blend of comfort and convenience. The welcoming floor plan features formal living and dining rooms highlighted by a cozy wood-burning fireplace, creating the perfect setting for everyday living and entertaining. The kitchen offers granite countertops, newer stainless steel appliances, a breakfast area, and deck access for seamless indoor-outdoor living. Just off the kitchen, the inviting family room impresses with a soaring vaulted ceiling that fills the space with natural light. Upstairs, the spacious primary suite features a walk-in closet, and vanity dressing area, and a private en suite bath. Two additional bedrooms with brand-new carpeting and a full hall bath complete the upper level. The finished lower level expands the living space with new carpeting, a versatile bonus room ideal for a home office, gym, or hobby room, a laundry area, and abundant storage. Enjoy the peaceful, fenced backyard backing to mature woods, providing a private outdoor retreat. Ideally located near major commuter routes, shopping, dining, parks, and entertainment, this home offers the perfect combination of space, privacy, and convenience. (Some photos have been virtually staged)
Upcoming Open Houses
Open House Saturday August 8th, 1:00pm - 3:00pm
Open House Sunday August 9th, 1:00pm - 3:00pm
Property Features
Property Type: Residential - Single Family
Basement: Yes
Basement: Connecting Stairway, Interior Access, Outside Entrance, Rear Entrance, Walkout Stairs, Improved, Windows
Cooling: Central A/C
Fireplaces: 1
Fuel Type: Electric
Garage: 1
Heating: Heat Pump(s)
Home Style: Colonial
Lot Size: 0.19 Acres
Stories: 3.0
Taxes: $7,048
Year Built: 1988
Feature Descriptions
Additional Structures: Above Grade, Below Grade
Appliances: Built-In Microwave, Dishwasher, Disposal, Icemaker, Oven - Self Cleaning, Oven/Range - Electric, Refrigerator, Stainless Steel Appliances, Water Dispenser
Exterior: Exterior Lighting
Exterior: Vinyl Siding
Fencing: Rear, Wood
Fireplace: Brick, Mantel(s)
Flooring: Laminated, Carpet, Ceramic Tile
HOA Fee: $75.00/Annually
Interior: Breakfast Area, Carpet, Ceiling Fan(s), Chair Railings, Dining Area, Family Room Off Kitchen, Formal/Separate Dining Room, Kitchen - Eat-In, Kitchen - Table Space, Primary Bath(s), Walk-in Closet(s)
Lot: Backs to Trees, Front Yard, Rear Yard, SideYard(s)
Lot Dimensions: 0.19 Acre(S)
Parking Features: Concrete Driveway
Parking Notes: 3 Total Parking Spaces
Rooms: Living Room, Dining Room, Primary Bedroom, Bedroom 2,Bedroom 3,Kitchen, Family Room, Foyer, Recreation Room, Storage Room, Utility Room, Bonus Room
Sewer: Public Sewer
Special View Info: Garden/Lawn, Trees/Woods
SQFT Above Finished: 1692
SQFT Below Finished: 540
SQFT Total Finished: 2232
Structure Type: Detached
Total Garage/Parking Spaces: 3
Water: Public
Windows: Double Hung, Double Pane, Screens, Vinyl Clad
Room Sizes
Primary Bedroom: 16 x 12 Level - Upper 1
Bedroom 2: 13 x 11 Level - Upper 1
Bedroom 3: 13 x 9 Level - Upper 1
Foyer: 12 x 11 Level - Main
Living Room: 16 x 12 Level - Main
Dining Room: 12 x 11 Level - Main
Kitchen: 21 x 10 Level - Main
Family Room: 16 x 12 Level - Main
Recreation Room: 23 x 22 Level - Lower 1
Bonus Room: 12 x 12 Level - Lower 1
Storage Room: 13 x 5 Level - Lower 1
Utility Room: 9 x 3 Level - Lower 1
Local Schools
School District: HOWARD COUNTY PUBLIC SCHOOLS
Listed By / Shown By
Listed By
Agency Name: Northrop Realty
Agency Phone: 4105310321
Shown By
Agent Name: The Brenda Rutt Team
Agent Phone: (717) 222-2907
Agency Title: Berkshire Hathaway HomeServices Homesale Realty

 First American
Estimate Your Payment
Estimated Payment
$ 2,009.57 per month $1,257.45 Principal & Interest $587.33 Property Tax $164.79 Homeowner's Insurance

 Corporate Office - 215 S Centerville Rd. Lancaster, PA 17603
6127 Karas Walk | MLS# MDHW2070076
This single family home located at 6127 Karas Walk, Elkridge, MD 21075 is currently listed for sale with an asking price of $565,000. This property was built in 1988 and has 3 bedrooms and 2 full and 1 partial baths with 2232 sq. ft. Karas Walk is located in the GLEN COVE ESTATES subdivision within the HOWARD COUNTY PUBLIC SCHOOLS school district. Search GLEN COVE ESTATES real estate on www.brendarutt.com today.