
BEDS6
BATHS6 full 1 partial
SQUARE FEET5,844
MLS#MDMC2259716
STATUSACTIVE
PROPERTY TYPEResidential - Single Family
SUBDIVISIONEDGEMOOR
SCHOOLMONTGOMERY COUNTY PUBLIC SCHOOLS
Property Description
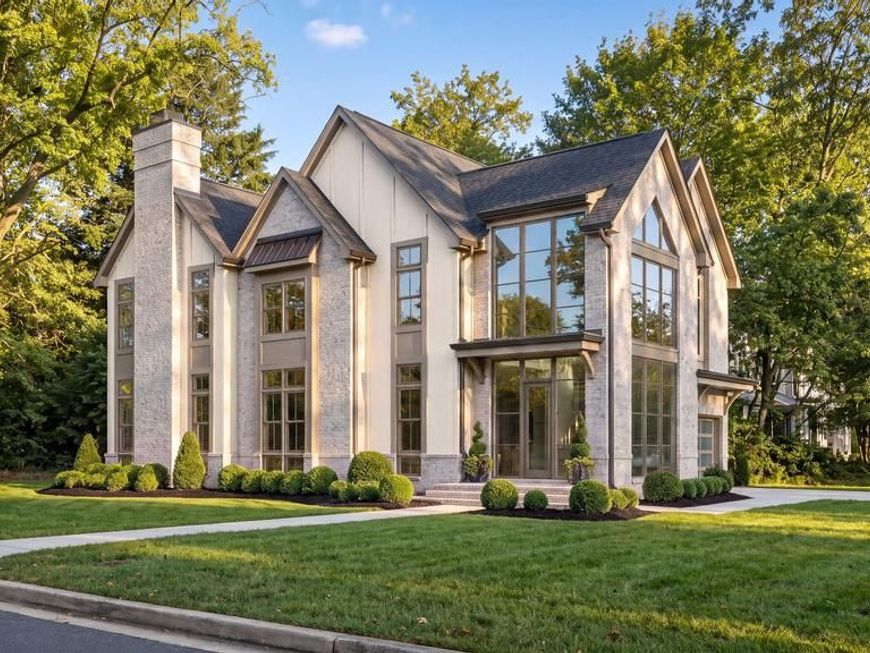
An Extraordinary New Construction Residence in the Heart of Edgemoor brought to you by Terra Innovations and award winning builder Castlewood Custom Builders! A rare offering in one of Bethesda’s most distinguished and coveted neighborhoods. Currently in development, this exceptional luxury residence will embody timeless architectural elegance, sophisticated design, and uncompromising craftsmanship. Meticulously envisioned for elevated modern living, the home will feature an impressive collection of amenities, including a private elevator, an expansive covered outdoor patio designed for seamless indoor-outdoor entertaining, and a dedicated golf simulator room on the lower level. Every detail is being thoughtfully considered to create a residence of exceptional quality, refinement, and comfort. Ideally positioned in the prestigious Edgemoor neighborhood, just moments from downtown Bethesda and the exclusive Edgemoor Swim and Tennis Club, this remarkable property will offer an unparalleled combination of sophistication, convenience, and neighborhood charm. An exceptional opportunity to secure a distinguished new residence in one of the area's most desirable locations. Inquire for architectural plans, additional details, and private project information.
Property Features
Property Type: Residential - Single Family
Basement: Yes
Basement: Fully Finished, Heated, Improved, Interior Access, Walkout Stairs
Cooling: Central A/C, Zoned
Fireplaces: 1
Fuel Type: Natural Gas
Garage: 2
Heating: Forced Air, Zoned
Home Style: Contemporary, Craftsman
Lot Size: 0.20 Acres
Roof Type: Architectural Shingle
Stories: 4.0
Taxes: $17,672
Year Built: 2027
Feature Descriptions
Accessibility: Elevator
Additional Structures: Above Grade, Below Grade
Exterior: Brick, Other
Fireplace: Gas/Propane
Flooring: Hardwood
Interior: Family Room Off Kitchen, Formal/Separate Dining Room, Kitchen - Gourmet, Kitchen - Island, Recessed Lighting, Wood Floors
Lot Dimensions: 0.20 Acre(S)
Parking Notes: 2 Total Parking Spaces
Sewer: Public Septic
SQFT Above Finished: 4063
SQFT Below Finished: 1781
SQFT Total Finished: 5844
Structure Type: Detached
Total Garage/Parking Spaces: 2
Water: Public
Windows: Double Pane
Local Schools
High School: WALT WHITMAN
Middle School: THOMAS W. PYLE
Elementary School: BRADLEY HILLS
School District: MONTGOMERY COUNTY PUBLIC SCHOOLS
Listed By / Shown By
Listed By
Agency Name: RE/MAX Realty Services
Agency Phone: 2404030400
Shown By
Agent Name: The Brenda Rutt Team
Agent Phone: (717) 222-2907
Agency Title: Berkshire Hathaway HomeServices Homesale Realty

 First American
Estimate Your Payment
Estimated Payment
$ 11,541.60 per month $8,902.27 Principal & Interest $1,472.67 Property Tax $1,166.67 Homeowner's Insurance

 Corporate Office - 215 S Centerville Rd. Lancaster, PA 17603

5401 Moorland Lane | MLS# MDMC2259716
This single family home located at 5401 Moorland Lane, Bethesda, MD 20814 is currently listed for sale with an asking price of $3,999,999. This property was built in 2027 and has 6 bedrooms and 6 full and 1 partial baths with 5844 sq. ft. Moorland Lane is located in the EDGEMOOR subdivision within the MONTGOMERY COUNTY PUBLIC SCHOOLS school district. Search EDGEMOOR real estate on www.brendarutt.com today.