
BEDS4
BATHS3 full 1 partial
SQUARE FEET2,040
MLS#MDAA2153094
STATUSACTIVE
PROPERTY TYPEResidential - Townhouse
SUBDIVISIONWOODS LANDING
SCHOOLANNE ARUNDEL COUNTY PUBLIC SCHOOLS
Property Description
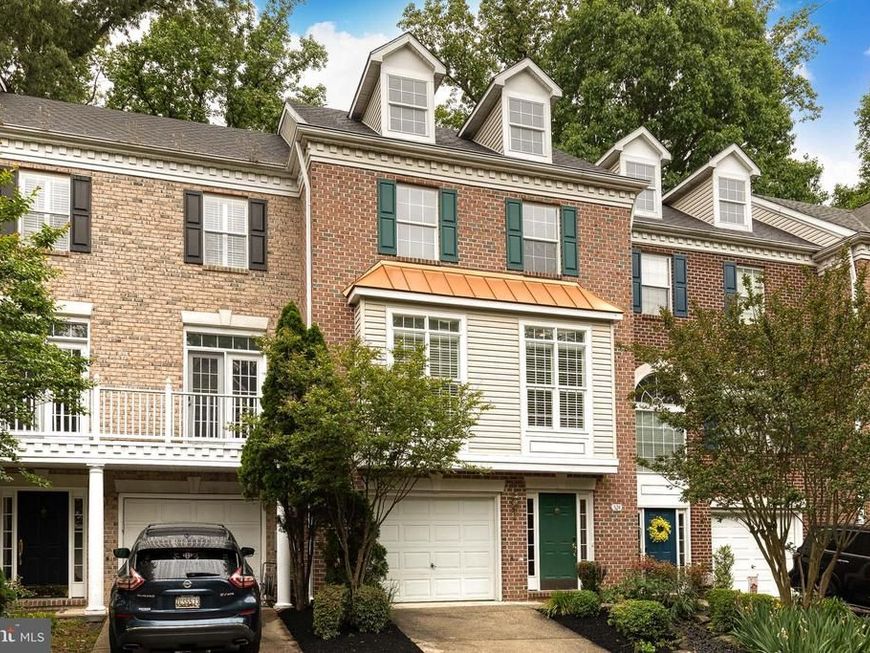
Live in luxury at this stunning 4 level townhome in the sought after waterfront community of Woods Landing. Just 10 minutes to downtown Annapolis, this incredible homes offers a peaceful retreat away from the hustle and bustle of the city. The community has walking paths, a tot lot, and community ramp to launch your kayak, paddleboard or canoe. There is a 1 car garage for you to pull right into so don't worry about scraping off snow from your car. The first level is a generous size with a slider to the back patio space that overlooks the tot lot. The main level of the home is an open concept with hardwood floors, an oversized dining space with a slider to the back deck that is begging for a summer BBQ. The kitchen has 42" cabinets, stainless steel appliances, and a breakfast bar. The living room is the perfect gathering space for your friends and family and the windows are adorned with plantation shutters for a true beachy vibe. The next level has a primary suite with 2 walk in closets and a private bath plus 2 additional bedrooms that share a guest bath. There is a 4th level bonus room and full bath that could be used as a bedroom, game room, man-cave or craft room. The possibilities are endless!
Property Features
Property Type: Residential - Townhouse
Basement: Yes
Basement: Daylight, Full, Full, Fully Finished, Garage Access, Heated, Improved, Interior Access, Outside Entrance, Rear Entrance, Walkout Level, Windows, Other
Fuel Type: Natural Gas
Garage: 1
Heating: Central
Home Style: Traditional
Lot Size: 0.05 Acres
Stories: 4.0
Taxes: $5,337
Year Built: 2001
Feature Descriptions
Additional Structures: Above Grade, Below Grade
Appliances: Built-In Microwave, Dishwasher, Disposal, Dryer, Exhaust Fan, Microwave, Oven/Range - Gas, Refrigerator, Stainless Steel Appliances, Washer, Water Heater
Exterior: Brick
HOA Fee: $85.00/Monthly
Interior: Breakfast Area, Combination Kitchen/Dining, Dining Area, Floor Plan - Open, Kitchen - Country, Kitchen - Table Space, Pantry, Primary Bath(s), Walk-in Closet(s), Wood Floors, Other
Lot Dimensions: 0.05 Acre(S)
Parking Notes: 2 Total Parking Spaces
Sewer: Public Sewer
SQFT Above Finished: 2040
SQFT Total Finished: 2040
Structure Type: Interior Row/Townhouse
Total Garage/Parking Spaces: 2
Water: Private
Local Schools
School District: ANNE ARUNDEL COUNTY PUBLIC SCHOOLS
Listed By / Shown By
Listed By
Agency Name: Yaffe Real Estate
Agency Phone: 4109021100
Shown By
Agent Name: The Brenda Rutt Team
Agent Phone: (717) 222-2907
Agency Title: Berkshire Hathaway HomeServices Homesale Realty

 First American
Estimate Your Payment
Estimated Payment
$ 1,816.64 per month $1,212.93 Principal & Interest $444.75 Property Tax $158.96 Homeowner's Insurance

 Corporate Office - 215 S Centerville Rd. Lancaster, PA 17603
524 Wood Duck Lane | MLS# MDAA2153094
This townhouse located at 524 Wood Duck Lane, Annapolis, MD 21409 is currently listed for sale with an asking price of $545,000. This property was built in 2001 and has 4 bedrooms and 3 full and 1 partial baths with 2040 sq. ft. Wood Duck Lane is located in the WOODS LANDING subdivision within the ANNE ARUNDEL COUNTY PUBLIC SCHOOLS school district. Search WOODS LANDING real estate on www.brendarutt.com today.