
BEDS3
BATHS2 full
SQUARE FEET1,782
MLS#MDBC2178616
STATUSACTIVE
PROPERTY TYPEResidential - Single Family
SUBDIVISIONSUMMIT PARK
SCHOOLBALTIMORE COUNTY PUBLIC SCHOOLS
Property Description
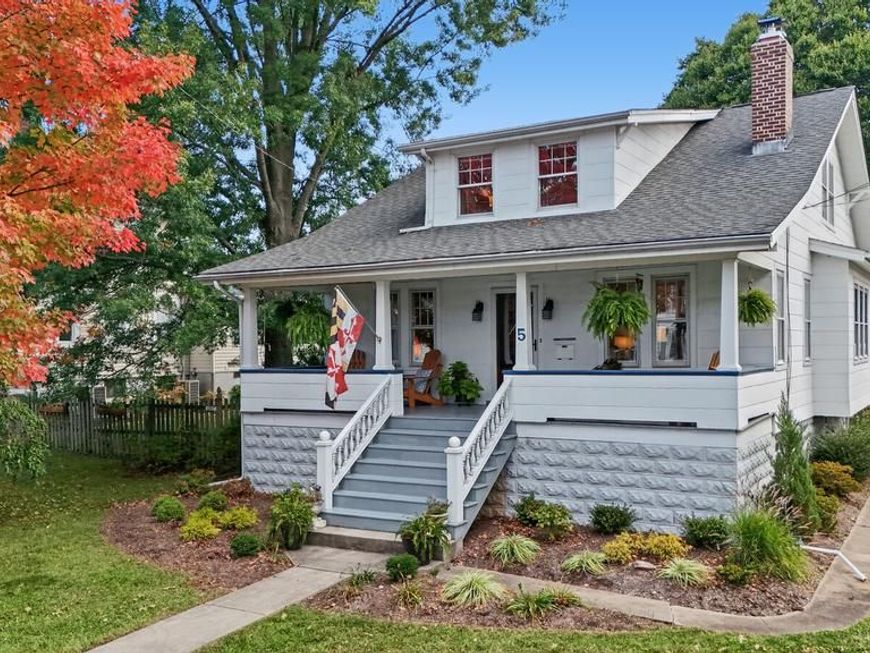
At 102 years old, this beautifully maintained Catonsville grand lady has the kind of classic details that make you want to look around and stay awhile. The living spaces flow gracefully from one to the next, with columns, built-in bookshelves, beautiful moldings, gleaming hardwood floors, and a handsome brick fireplace. Glass doorknobs add one more lovely touch. There’s a generous living room for relaxing and a separate dining room ready for Sunday dinner or a full house of friends. Upstairs, the spacious primary suite feels like its own retreat, with a huge bedroom, an equally generous bathroom, and an extra room currently used as an office—perfect for a dressing room, workspace, or whatever suits you. Two good-sized bedrooms and a bathroom on the main level give everyone room to settle in. The lower level is ready for your ideas and offers the opportunity to create even more living space. Outside, enjoy the comfortable deck—and that charming front porch, complete with its quirky mailbox. It’s an inviting place to sip coffee, bring out dessert, watch the neighborhood go by, and wave to familiar faces. The location brings its own kind of everyday magic: 37 places to eat and drink are just a short distance away. Grab a coffee or pastry, meet friends for a craft cocktail, or choose from Indian, Mediterranean, Chinese, Italian, Maryland seafood, crab cakes, steak, pizza, and dessert. The Catonsville Library, parks, recreation, and commuter routes are nearby, too. A one-of-a-kind home with a gracious layout, memorable details, and a place in the heart of the community. HGTV cameras could set up shop here—but you may be happiest right at home.
Upcoming Open Houses
Open House Friday October 23rd, 4:30pm - 6:00pm
Open House Sunday October 25th, 11:00am - 12:00pm
Property Features
Property Type: Residential - Single Family
Basement: Yes
Basement: Connecting Stairway, Daylight, Partial, Interior Access, Outside Entrance, Rear Entrance, Shelving, Space For Rooms, Sump Pump, Walkout Stairs, Windows, Workshop
Cooling: Central A/C
Fireplaces: 1
Fuel Type: Natural Gas
Garage: 1
Heating: Radiator
Home Style: Craftsman
Lot Size: 0.21 Acres
Roof Type: Architectural Shingle
Stories: 3.0
Taxes: $6,575
Year Built: 1924
Feature Descriptions
Additional Structures: Above Grade, Below Grade
Appliances: Built-In Microwave, Dishwasher, Disposal, Dryer, Exhaust Fan, Icemaker, Oven - Self Cleaning, Oven - Single, Oven/Range - Gas, Refrigerator, Stainless Steel Appliances, Stove, Washer, Water Heater
Exterior: Frame
Exterior: Exterior Lighting, Sidewalks, Street Lights
Fireplace: Brick, Mantel(s), Wood
Flooring: Carpet, Ceramic Tile, Concrete, Hardwood
Interior: Breakfast Area, Carpet, Entry Level Bedroom, Formal/Separate Dining Room, Recessed Lighting, Bathroom - Soaking Tub, Upgraded Countertops, Walk-in Closet(s), Window Treatments, Wood Floors, Floor Plan - Traditional, Kitchen - Gourmet
Lot Dimensions: 0.21 Acre(S)
Parking Features: Asphalt Driveway
Parking Notes: 1 Total Parking Spaces
Sewer: Public Sewer
Special View Info: Garden/Lawn, Trees/Woods
SQFT Above Finished: 1782
SQFT Total Finished: 1782
Structure Type: Detached
Total Garage/Parking Spaces: 1
Water: Public
Windows: Bay/Bow, Double Pane, Screens, Storm, Vinyl Clad
Local Schools
High School: CATONSVILLE
Middle School: CATONSVILLE
Elementary School: HILLCREST
School District: BALTIMORE COUNTY PUBLIC SCHOOLS
Listed By / Shown By
Listed By
Agency Name: The KW Collective
Agency Phone: 4435741600
Shown By
Agent Name: The Brenda Rutt Team
Agent Phone: (717) 222-2907
Agency Title: Berkshire Hathaway HomeServices Homesale Realty

 First American
Estimate Your Payment
Estimated Payment
$ 2,184.12 per month $1,446.62 Principal & Interest $547.92 Property Tax $189.58 Homeowner's Insurance

 Corporate Office - 215 S Centerville Rd. Lancaster, PA 17603

5 Forest Drive | MLS# MDBC2178616
This single family home located at 5 Forest Drive, Catonsville, MD 21228 is currently listed for sale with an asking price of $650,000. This property was built in 1924 and has 3 bedrooms and 2 full baths with 1782 sq. ft. Forest Drive is located in the SUMMIT PARK subdivision within the BALTIMORE COUNTY PUBLIC SCHOOLS school district. Search SUMMIT PARK real estate on www.brendarutt.com today.