
BEDS4
BATHS3 full 1 partial
SQUARE FEET3,640
MLS#MDSM2033004
STATUSACTIVE
PROPERTY TYPEResidential - Single Family
SUBDIVISIONPEMBROOKE
SCHOOLSt Marys County Public Schools
Property Description
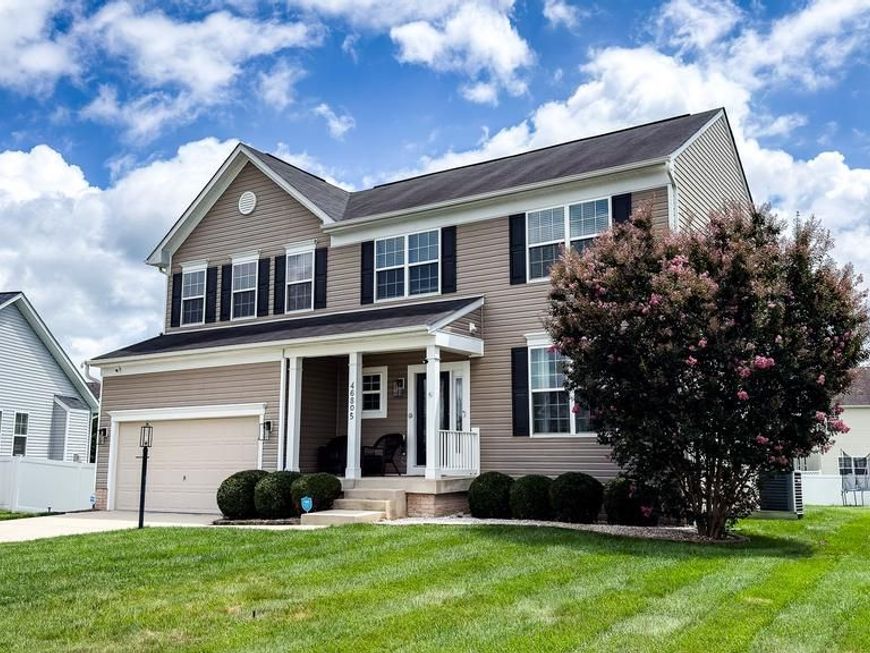
Beautifully updated 4-bedroom, 3.5-bath Colonial in Pembrooke, nestled on a quiet cul-de-sac. Built in 2016, this move-in-ready home features an open floor plan, elegant curved staircase, crown molding, gas fireplace, and gourmet kitchen with stainless steel appliances, center island, and custom quartz coffee and entertaining bar. The spacious primary suite offers an updated spa-inspired bath with a glass-enclosed rainfall shower. Enjoy a finished lower level, smart home features, professionally landscaped 0.29-acre lot, irrigation system, and attached 2-car garage. Convenient to shopping, dining, schools, NAS Patuxent River, and Chesapeake Bay recreation. Financing opportunity: Eligible buyers may have the opportunity to assume the existing VA loan at an attractive 3.25% interest rate, subject to lender/servicer approval and assumption requirements. Contact the listing agent for details.
Property Features
Property Type: Residential - Single Family
Basement: Yes
Basement: Full, Interior Access, Outside Entrance, Fully Finished
Cooling: Central A/C
Fireplaces: 1
Fuel Type: Central
Garage: 2
Heating: Programmable Thermostat, Central
Home Style: Colonial, Contemporary
Lot Size: 0.29 Acres
Roof Type: Shingle
Stories: 2.0
Taxes: $3,703
Year Built: 2016
Feature Descriptions
Accessibility: Doors - Swing In,2+ Access Exits,32"+ wide Doors, Doors - Lever Handle(s)
Additional Structures: Above Grade, Below Grade
Appliances: Dishwasher, Dryer - Electric, Dryer - Front Loading, Instant Hot Water, Refrigerator, Stainless Steel Appliances, Stove, Washer, Washer - Front Loading, Water Heater
Exterior: Vinyl Siding, Tile, Concrete, Brick
Exterior: Exterior Lighting, Gutter System, Lawn Sprinkler, Secure Storage, Sidewalks, Street Lights, Underground Lawn Sprinkler
Fireplace: Electric
Flooring: Luxury Vinyl Plank, Carpet
HOA Fee: $33.00/Semi-Annually
Interior: Combination Kitchen/Dining, Combination Kitchen/Living, Crown Moldings, Curved Staircase, Dining Area, Family Room Off Kitchen, Floor Plan - Open, Kitchen - Island, Sprinkler System, Upgraded Countertops, Walk-in Closet(s), Wet/Dry Bar, WhirlPool/HotTub, Wood Floors, Ceiling Fan(s), Carpet, Bathroom - Walk-In Shower, Bathroom - Jetted Tub, Other
Lot: Cul-de-sac
Lot Dimensions: 0.29 Acre(S)
Number of Rooms: 9
Parking Notes: 2 Total Parking Spaces
Sewer: Public Sewer
Special View Info: Garden/Lawn
SQFT Above Finished: 3640
SQFT Total Finished: 3640
Structure Type: Detached
Total Garage/Parking Spaces: 2
Water: Public
Local Schools
School District: St Marys County Public Schools
Listed By / Shown By
Listed By
Agency Name: O'Brien Realty ERA Powered
Agency Phone: 3018632400
Shown By
Agent Name: The Brenda Rutt Team
Agent Phone: (717) 222-2907
Agency Title: Berkshire Hathaway HomeServices Homesale Realty

 First American
Estimate Your Payment
Estimated Payment
$ 1,731.58 per month $1,258.11 Principal & Interest $308.58 Property Tax $164.88 Homeowner's Insurance

 Corporate Office - 215 S Centerville Rd. Lancaster, PA 17603

46805 Wentworth Court | MLS# MDSM2033004
This single family home located at 46805 Wentworth Court, Lexington Park, MD 20653 is currently listed for sale with an asking price of $565,300. This property was built in 2016 and has 4 bedrooms and 3 full and 1 partial baths with 3640 sq. ft. Wentworth Court is located in the PEMBROOKE subdivision within the St Marys County Public Schools school district. Search PEMBROOKE real estate on www.brendarutt.com today.