
BEDS4
BATHS3 full
SQUARE FEET2,184
MLS#MDPG2213648
STATUSACTIVE
PROPERTY TYPEResidential - Single Family
SUBDIVISIONBRADBURY PARK
SCHOOLPRINCE GEORGES COUNTY PUBLIC SCHOOLS
Property Description
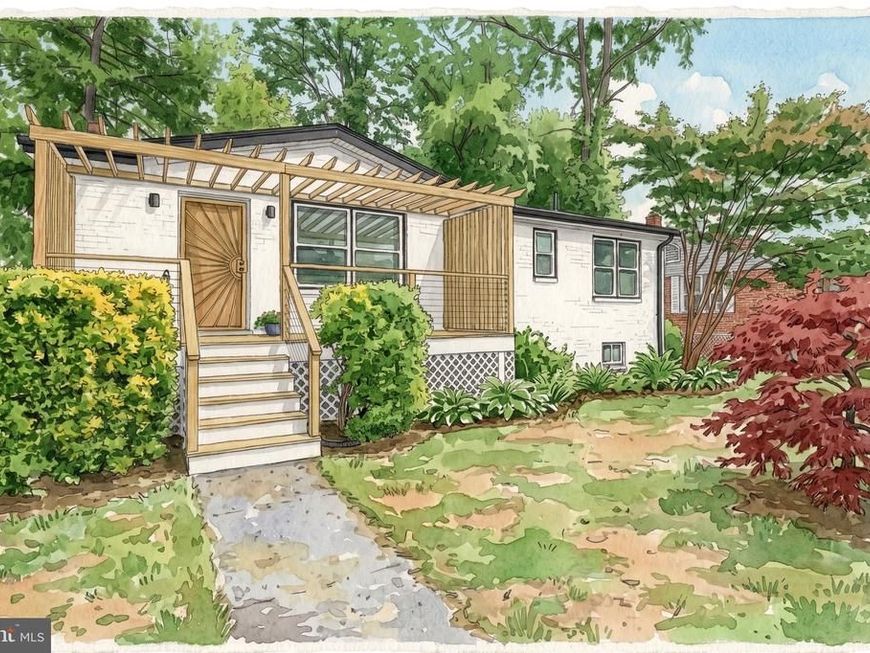
**TWILIGHT OPEN HOUSE: THU., AUG. 6, 5:00-7:00 PM. HOMEGOODS GIVEAWAY + BUBBLY + HORS D' OEUVRE!** Most renovations in this price range pick a palette off a shelf and call it a day. This one actually made some decisions. Open the front door and the entire main level unfolds in front of you. The living room, dining area, and kitchen all run together over wide, pale-plank floors, with natural light coming in from both ends. The first thing that grabs you is the arched wood-slat feature wall with a linear electric fireplace built right into it. It is the kind of detail that separates this house from every other renovation the moment you walk in. A huge picture window overlooks the front yard, while the sliding glass door off the kitchen pulls your eye straight through to the backyard. The kitchen is where people are going to stop. Handleless flat-panel cabinetry mixes crisp white uppers with warm taupe lowers, paired with brass pendants, a brass gooseneck faucet, white herringbone tile, and a quartz island with a waterfall edge and an actual seating side, not one of those decorative little ledges nobody can use. You also have a gas range, Samsung stainless steel appliances, and recessed lighting throughout. Then there is the full sliding glass door straight out to the deck and yard, which is the move that makes this layout work so well from April through October. The main-level bedrooms have soft carpet, designer ceiling fans, and plenty of light. The front bedroom gets windows on two sides, while the primary has its own private en-suite bath, which is not something you expect to find in a 1954 rambler. Both bathrooms were finished with the same level of intention as the kitchen, with fluted floating vanities, brass fixtures, backlit oval mirrors, patterned encaustic-look tile, and a soaking tub with a rainfall showerhead behind a brass-framed glass screen. Downstairs is a true second living space, not some basement bonus room you have to figure out later. It is long enough for a sectional, a dining table, and a workout area all at once. And because one apparently was not enough, there is another fireplace anchoring the room. You also have two additional bedrooms, a third full bathroom with a frameless glass walk-in shower, washer and dryer hookups, and a separate rear entrance with steps up to the yard. Guests, a roommate, or someone working from home can come and go without routing through the main level. Then there is the part you cannot add later. This is a corner lot, so the yard wraps around the house instead of being stacked behind it. You have a front porch facing the street, a side yard with room for a garden, dog run, or fire pit, a backyard, and a massive 300-square-foot deck directly off the kitchen. There is also off-street parking for two cars. Two street frontages, sunlight coming from more directions, and enough outdoor space to actually spread out. Interior lots simply cannot do that. The expensive stuff has been handled, too: new roof, new HVAC, new water heater, new electrical, and new plumbing. That matters just as much as the finishes because it is the part you cannot see, cannot stage, and do not want to pay for separately after moving in. All of it sits in Bradbury Park, a quiet neighborhood of brick ranchers close to Suitland Metro on the Green Line, Suitland Parkway, Silver Hill Road, the Census Bureau headquarters, and Joint Base Andrews, with DC just a quick run up the parkway.
Property Features
Property Type: Residential - Single Family
Basement: Fully Finished
Basement: Yes
Cooling: Central A/C
Fireplaces: 3
Fuel Type: Electric
Heating: 90% Forced Air, Central
Home Style: Raised Ranch/Rambler, Ranch/Rambler, Traditional
Lot Size: 0.16 Acres
Stories: 2.0
Taxes: $4,324
Year Built: 1954
Feature Descriptions
Additional Structures: Above Grade, Below Grade
Appliances: Stainless Steel Appliances
Exterior: Brick
Fireplace: Electric
Lot Dimensions: 0.16 Acre(S)
Pet Restrictions: No Pet Restrictions
Sewer: Public Sewer
SQFT Above Finished: 1092
SQFT Below Finished: 1092
SQFT Total Finished: 2184
Structure Type: Detached
Water: Public
Local Schools
School District: PRINCE GEORGES COUNTY PUBLIC SCHOOLS
Listed By / Shown By
Listed By
Agency Name: Keller Williams Capital Properties
Agency Phone: 2022437700
Shown By
Agent Name: The Brenda Rutt Team
Agent Phone: (717) 222-2907
Agency Title: Berkshire Hathaway HomeServices Homesale Realty

 First American
Estimate Your Payment
Estimated Payment
$ 1,543.18 per month $1,045.79 Principal & Interest $360.33 Property Tax $137.05 Homeowner's Insurance

 Corporate Office - 215 S Centerville Rd. Lancaster, PA 17603
4620 Lacy Avenue | MLS# MDPG2213648
This single family home located at 4620 Lacy Avenue, Suitland, MD 20746 is currently listed for sale with an asking price of $469,900. This property was built in 1954 and has 4 bedrooms and 3 full baths with 2184 sq. ft. Lacy Avenue is located in the BRADBURY PARK subdivision within the PRINCE GEORGES COUNTY PUBLIC SCHOOLS school district. Search BRADBURY PARK real estate on www.brendarutt.com today.