
BEDS3
BATHS1 full 1 partial
SQUARE FEET1,514
MLS#MDHR2061346
STATUSACTIVE
PROPERTY TYPEResidential - Single Family
SUBDIVISIONRIVERSIDE
SCHOOLHARFORD COUNTY PUBLIC SCHOOLS
Property Description
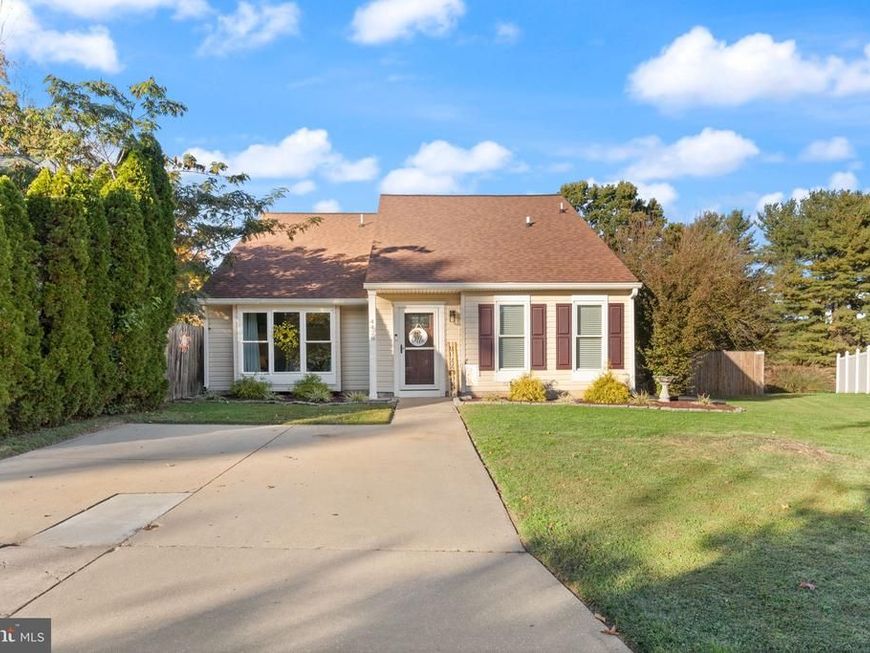
Welcome to this beautiful single-family home in the Riverside community of Belcamp. Tucked away at the back end of a quiet court, this move-in ready home sits on a spacious, private lot. The six-foot privacy fence creates a wonderful backyard retreat for crisp fall days, made even better by the covered patio and upper level deck. Inside, you will immediately notice an updated and cozy atmosphere. The front entryway leads into a welcoming living room featuring stylish accent trim, with the dining room conveniently located right off the kitchen. Toward the back of the home, the modern kitchen looks down into a sunken family room. A dedicated laundry and storage area, plus an updated main-level powder room, round out the main floor. Upstairs offers three bedrooms and a tastefully updated full bath. The primary bedroom features a slider with direct access to the upper level deck. Combined with nearby shopping, dining, and easy access to major commuter routes, this location is hard to beat. Schedule your showing today and get ready to call 4428 Caldwell Square home sweet home!
Property Features
Property Type: Residential - Single Family
Cooling: Ceiling Fan(s), Central A/C
Fuel Type: Electric
Heating: Heat Pump(s)
Home Style: Traditional
Lot Size: 0.14 Acres
Roof Type: Asphalt, Composite
Stories: 2.0
Taxes: $2,605
Year Built: 1983
Feature Descriptions
Additional Structures: Above Grade, Below Grade
Appliances: Dishwasher, Disposal, Dryer, Exhaust Fan, Microwave, Refrigerator, Icemaker, Stove, Washer, Water Heater
Exterior: Vinyl Siding
Fencing: Privacy
Flooring: Carpet, Luxury Vinyl Plank
HOA Fee: $83.00/Quarterly
Lot Dimensions: 0.14 Acre(S)
Parking Notes: 2 Total Parking Spaces
Rooms: Living Room, Dining Room, Kitchen, Family Room, Laundry
Sewer: Public Sewer
SQFT Above Finished: 1514
SQFT Total Finished: 1514
Structure Type: Detached
Total Garage/Parking Spaces: 2
Water: Public
Local Schools
School District: HARFORD COUNTY PUBLIC SCHOOLS
Listed By / Shown By
Listed By
Agency Name: American Premier Realty, LLC
Agency Phone: 4435120090
Shown By
Agent Name: The Brenda Rutt Team
Agent Phone: (717) 222-2907
Agency Title: Berkshire Hathaway HomeServices Homesale Realty

 First American
Estimate Your Payment
Estimated Payment
$ 1,072.94 per month $756.69 Principal & Interest $217.08 Property Tax $99.17 Homeowner's Insurance

 Corporate Office - 215 S Centerville Rd. Lancaster, PA 17603

4428 Caldwell Square | MLS# MDHR2061346
This single family home located at 4428 Caldwell Square, Belcamp, MD 21017 is currently listed for sale with an asking price of $340,000. This property was built in 1983 and has 3 bedrooms and 1 full and 1 partial baths with 1514 sq. ft. Caldwell Square is located in the RIVERSIDE subdivision within the HARFORD COUNTY PUBLIC SCHOOLS school district. Search RIVERSIDE real estate on www.brendarutt.com today.