
BEDS4
BATHS3 full
SQUARE FEET2,148
MLS#MDPG2222810
STATUSACTIVE
PROPERTY TYPEResidential - Single Family
SUBDIVISIONBELTSVILLE
SCHOOLPRINCE GEORGES COUNTY PUBLIC SCHOOLS
Property Description
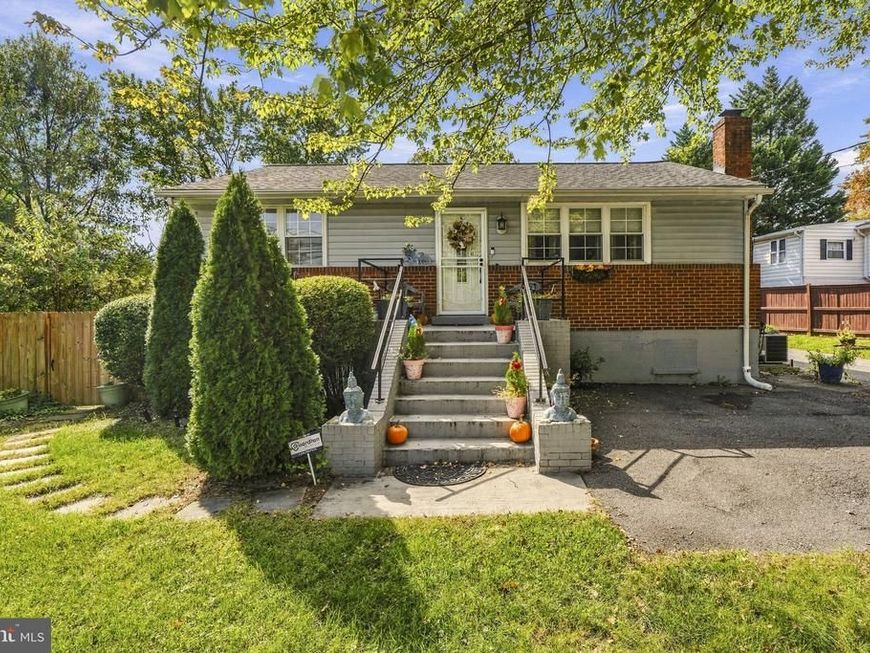
4411 Briggs Chaney Rd offers a move-in-ready and exceptionally flexible home with 4 bedrooms, 3 full baths, an updated oversized kitchen, finished walkout lower level, generous driveway with parking for 6, and a fully fenced yard with multiple outdoor living spaces. The bright main level features hardwood floors, recessed lighting, two bedrooms and two full baths, including a private primary bath. The spacious kitchen offers white cabinetry, granite countertops, stainless steel appliances, an oversized island with seating for 6, and plenty of room for a full dining area. The finished walkout lower level includes two additional bedrooms positioned on opposite sides of a central recreation area, a full bath, laundry, plus a sink and refrigerator. The layout works especially well for multigenerational living, guests, work-from-home space, or households that benefit from added separation and privacy. Outside, enjoy a front porch, wood deck, paver patio, raised entertaining platform, fully fenced yard, and a large driveway with parking for 6 vehicles. Updated, well maintained, and ready to move right in.
Property Features
Property Type: Residential - Single Family
Basement: Yes
Basement: Fully Finished, Walkout Level, Daylight, Full, Space For Rooms, Windows
Fuel Type: Electric
Heating: Forced Air
Home Style: Raised Ranch/Rambler
Lot Size: 0.24 Acres
Stories: 2.0
Taxes: $5,099
Year Built: 1945
Feature Descriptions
Additional Structures: Above Grade, Below Grade
Appliances: Washer, Stainless Steel Appliances, Refrigerator, Stove, Oven/Range - Electric, Extra Refrigerator/Freezer, Dryer, Dishwasher, Built-In Microwave
Exterior: Frame
Fencing: Fully
Flooring: Hardwood, Ceramic Tile
Interior: Breakfast Area, Combination Kitchen/Dining, Family Room Off Kitchen, Kitchen - Eat-In, Kitchen - Island, Recessed Lighting, Upgraded Countertops
Lot Dimensions: 0.24 Acre(S)
Number of Rooms: 4
Parking Features: Paved Driveway
Parking Notes: 6 Total Parking Spaces
Pet Restrictions: Cats OK, Dogs OK
Sewer: Public Sewer
SQFT Above Finished: 1186
SQFT Below Finished: 962
SQFT Total Finished: 2148
Structure Type: Detached
Total Garage/Parking Spaces: 6
Water: Public
Local Schools
School District: PRINCE GEORGES COUNTY PUBLIC SCHOOLS
Listed By / Shown By
Listed By
Agency Name: Samson Properties
Agency Phone: 3017602136
Shown By
Agent Name: The Brenda Rutt Team
Agent Phone: (717) 222-2907
Agency Title: Berkshire Hathaway HomeServices Homesale Realty

 First American
Estimate Your Payment
Estimated Payment
$ 1,721.29 per month $1,146.17 Principal & Interest $424.92 Property Tax $150.21 Homeowner's Insurance

 Corporate Office - 215 S Centerville Rd. Lancaster, PA 17603

4411 Briggs Chaney Road | MLS# MDPG2222810
This single family home located at 4411 Briggs Chaney Road, Beltsville, MD 20705 is currently listed for sale with an asking price of $515,000. This property was built in 1945 and has 4 bedrooms and 3 full baths with 2148 sq. ft. Briggs Chaney Road is located in the BELTSVILLE subdivision within the PRINCE GEORGES COUNTY PUBLIC SCHOOLS school district. Search BELTSVILLE real estate on www.brendarutt.com today.