
BEDS3
BATHS1 full
SQUARE FEET1,458
MLS#PASK2030204
STATUSACTIVE
PROPERTY TYPEResidential - Townhouse
SCHOOLNORTH SCHUYLKILL
Property Description
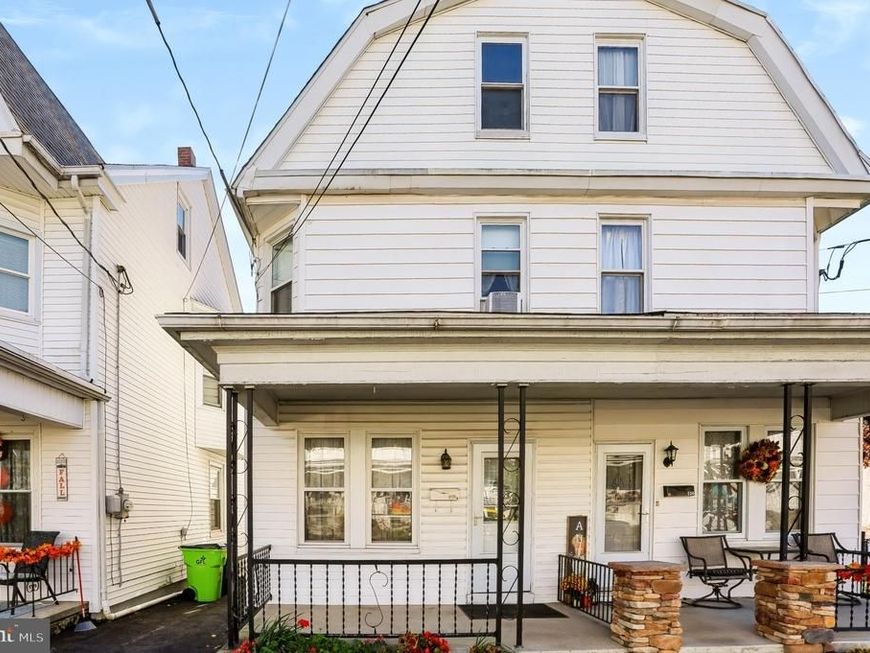
Welcome to 428 W Washington Street, a move-in-ready home in Frackville offering a wonderful blend of classic character and recent improvements! This three-bedroom, one-bath property features approximately 1,458 square feet of living space, a welcoming covered front porch, and a finished attic that provides additional flexibility. Several significant updates have already been completed, including a full roof replacement in 2024, an oil-fired steam heating system installed in 2022, a new heating oil tank in 2025, and a water heater installed in 2022. Two wall-mounted mini-split systems in the living room and kitchen provide supplemental heating and cooling for added comfort. The home also offers an unfinished basement with a laundry room and additional storage space.
Property Features
Property Type: Residential - Townhouse
Basement: Yes
Basement: Unfinished
Cooling: Ceiling Fan(s), Ductless/Mini-Split
Fuel Type: Oil
Heating: Hot Water, Radiator, Steam
Home Style: Traditional
Lot Size: 0.05 Acres
Roof Type: Asphalt
Stories: 2.5
Taxes: $1,589
Year Built: 1916
Feature Descriptions
Additional Structures: Above Grade, Below Grade
Appliances: Dryer - Electric, Freezer, Oven/Range - Electric, Refrigerator, Washer
Electric: 200+ Amp Service
Exterior: Aluminum Siding, Vinyl Siding
Flooring: Carpet, Vinyl
Lot Dimensions: 0.05 Acre(S)
Municipality: FRACKVILLE BORO
Rooms: Living Room, Bedroom 2,Bedroom 3,Kitchen, Bedroom 1,Laundry, Utility Room, Attic, Full Bath
Sewer: Public Sewer
SQFT Above Finished: 1458
SQFT Total Finished: 1458
Structure Type: End of Row/Townhouse
Water: Public
Room Sizes
Kitchen: 13 x 19 Level - Main
Living Room: 25 x 13 Level - Main
Bedroom 1: 13 x 13 Level - Upper 1
Full Bath: 6 x 10 Level - Upper 1
Bedroom 2: 10 x 10 Level - Upper 1
Bedroom 3: 12 x 13 Level - Upper 1
Attic: 10 x 28 Level - Upper 2
Utility Room: 21 x 12 Level - Lower 1
Laundry: 12 x 13 Level - Lower 1
Local Schools
School District: NORTH SCHUYLKILL
Listed By / Shown By
Listed By
Agency Name: Coldwell Banker Realty
Agency Phone: 7177614800
Shown By
Agent Name: The Brenda Rutt Team
Agent Phone: (717) 222-2907
Agency Title: Berkshire Hathaway HomeServices Homesale Realty

 First American
Estimate Your Payment
Estimated Payment
$ 522.59 per month $344.96 Principal & Interest $132.42 Property Tax $45.21 Homeowner's Insurance

 Corporate Office - 215 S Centerville Rd. Lancaster, PA 17603

428 W Washington Street | MLS# PASK2030204
This townhouse located at 428 W Washington Street , Frackville, PA 17931 is currently listed for sale with an asking price of $155,000. This property was built in 1916 and has 3 bedrooms and 1 full baths with 1458 sq. ft. W Washington Street is located within the NORTH SCHUYLKILL school district. Search Frackville real estate on www.brendarutt.com today.