
BEDS3
BATHS1 full
SQUARE FEET1,596
MLS#PABK2079670
STATUSACTIVE
PROPERTY TYPEResidential - Single Family
SUBDIVISIONSOUTH TEMPLE HEIGH
SCHOOLMUHLENBERG
Property Description
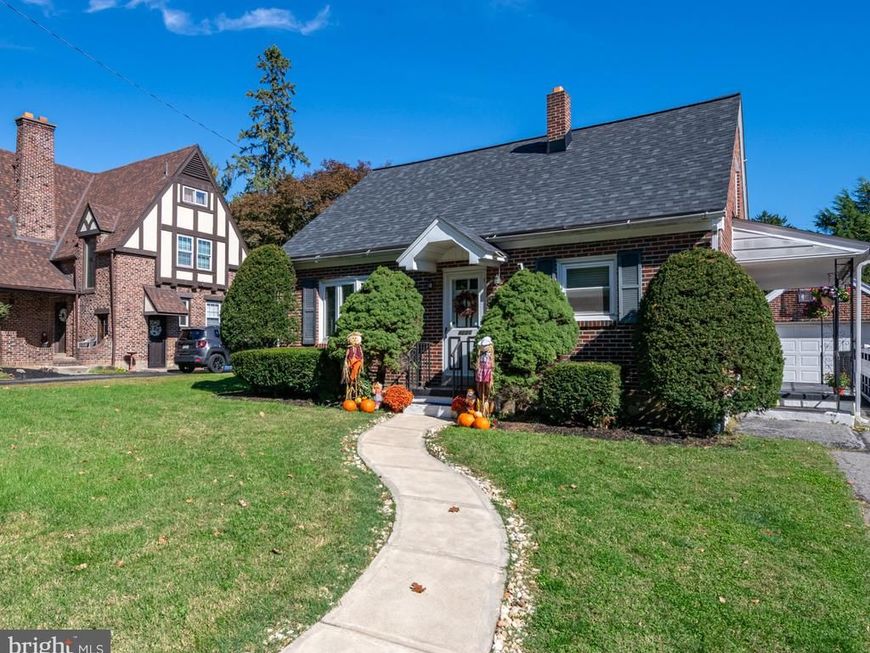
Charming brick home featuring a lovely front porch and a separate brick garage. Inside, hardwood flooring adds warmth and character throughout. The well-appointed eat-in kitchen opens to the living room, creating a comfortable space for everyday living and entertaining. Kitchen features stainless steel appliances, tile backsplash and stone countertops. The living room showcases a beautiful, exposed stone wall, adding timeless charm. The second floor offers a private primary bedroom, while two additional bedrooms are conveniently located on the main floor. An updated bathroom adds a modern touch. The partially finished basement provides additional living and entertaining space, complete with a bar and tile flooring. You will find your laundry area on the lower level and this area provides tons of storage. Outside, enjoy the nice backyard, perfect for relaxing or outdoor gatherings. A wonderful blend of character, comfort, and functionality!
Property Features
Property Type: Residential - Single Family
Basement: Yes
Basement: Full, Partially Finished, Walkout Stairs
Cooling: Window Unit(s)
Fuel Type: Natural Gas
Garage: 1
Heating: Forced Air
Home Style: Cape Cod
Lot Size: 0.18 Acres
Roof Type: Architectural Shingle, Pitched
Stories: 1.5
Taxes: $4,312
Year Built: 1950
Feature Descriptions
Additional Structures: Above Grade, Below Grade
Appliances: Built-In Microwave, Oven/Range - Gas, Refrigerator, Stainless Steel Appliances
Electric: 100 Amp Service
Exterior: Brick
Flooring: Ceramic Tile, Luxury Vinyl Plank
Lot Dimensions: 0.18 Acre(S)
Municipality: MUHLENBERG TWP
Parking Notes: 4 Total Parking Spaces
Rooms: Living Room, Primary Bedroom, Bedroom 2,Kitchen, Bedroom 1,Other, Recreation Room, Utility Room
Sewer: Public Sewer
SQFT Above Finished: 1176
SQFT Below Finished: 420
SQFT Total Finished: 1596
Structure Type: Detached
Total Garage/Parking Spaces: 4
Water: Public
Room Sizes
Living Room: 17 x 11 Level - Main
Kitchen: 12 x 11 Level - Main
Bedroom 1: 13 x 8 Level - Main
Bedroom 2: 12 x 12 Level - Main
Primary Bedroom: 17 x 16 Level - Upper 1
Recreation Room: 12 x 15 Level - Lower 1
Other: 16 x 15 Level - Lower 1
Utility Room: 28 x 14 Level - Lower 1
Local Schools
School District: MUHLENBERG
Listed By / Shown By
Listed By
Agency Name: Century 21 Gold
Agency Phone: 6107792500
Shown By
Agent Name: The Brenda Rutt Team
Agent Phone: (717) 222-2907
Agency Title: Berkshire Hathaway HomeServices Homesale Realty

 First American
Estimate Your Payment
Estimated Payment
$ 1,152.01 per month $700.83 Principal & Interest $359.33 Property Tax $91.85 Homeowner's Insurance

 Corporate Office - 215 S Centerville Rd. Lancaster, PA 17603

4225 6th Avenue | MLS# PABK2079670
This single family home located at 4225 6th Avenue, Temple, PA 19560 is currently listed for sale with an asking price of $314,900. This property was built in 1950 and has 3 bedrooms and 1 full baths with 1596 sq. ft. 6th Avenue is located in the SOUTH TEMPLE HEIGH subdivision within the MUHLENBERG school district. Search SOUTH TEMPLE HEIGH real estate on www.brendarutt.com today.