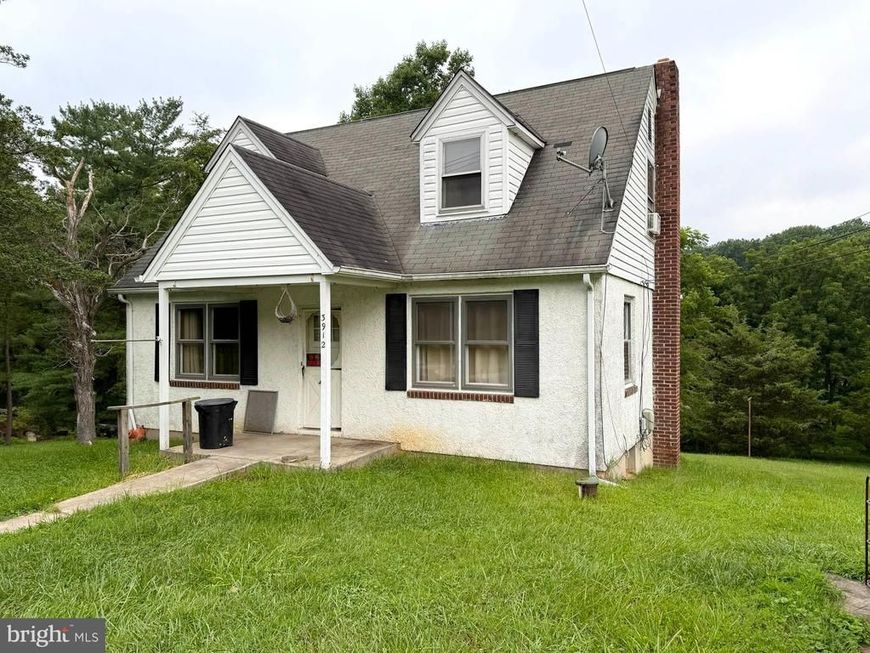

BEDS3
BATHS1 full 1 partial
SQUARE FEET1,235
MLS#MDBC2171050
STATUSACTIVE
PROPERTY TYPEResidential - Single Family
SUBDIVISIONMARRIOTTSVILLE
SCHOOLBALTIMORE COUNTY PUBLIC SCHOOLS
Property Description
REAL ESTATE AUCTION featuring ON SITE and SIMULCAST ONLINE BIDDING!! Online Bidding Opens - Monday, August 24, 2026. Live On Site Auction - Tuesday, August 25, 2026 at 11:00 AM. List price is opening bid only. 3912 Wards Chapel Road is located in the Marriottsville area of western Baltimore County, south of Liberty Road and east of Liberty Reservoir. The surrounding area is scenic and rural. Shopping, dining and community services are conveniently nearby in Eldersburg, Owings Mills and Randallstown. The home is reasonably close to I-795 and I-70, providing easy access to area employment centers.
Property Features
Property Type: Residential - Single Family
Basement: Yes
Basement: Unfinished
Cooling: Ceiling Fan(s)
Fuel Type: Oil
Heating: Hot Water, Radiator
Home Style: Bungalow
Lot Size: 1.30 Acres
Roof Type: Asphalt, Shingle
Stories: 2.0
Taxes: $2,342
Year Built: 1953
Feature Descriptions
Additional Structures: Above Grade, Below Grade
Appliances: Oven/Range - Electric, Refrigerator
Exterior: Stucco
Flooring: Carpet, Hardwood, Vinyl
Interior: Carpet, Entry Level Bedroom, Kitchen - Eat-In, Wood Floors
Lot Dimensions: 1.30 Acre(S)
Parking Notes: 4 Total Parking Spaces
Rooms: Living Room, Dining Room, Primary Bedroom, Bedroom 2,Bedroom 3,Kitchen, Basement, Bathroom 1,Half Bath
Sewer: Private Septic Tank
SQFT Above Finished: 1235
SQFT Total Finished: 1235
Structure Type: Detached
Total Garage/Parking Spaces: 4
Water: Well, Private
Windows: Double Hung, Wood Frame
Local Schools
High School: NEW TOWN
Middle School: DEER PARK
Elementary School: HERNWOOD
School District: BALTIMORE COUNTY PUBLIC SCHOOLS
Listed By / Shown By
Listed By
Agency Name: A.J. Billig & Company
Agency Phone: 4102968440
Shown By
Agent Name: The Brenda Rutt Team
Agent Phone: (717) 222-2907
Agency Title: Berkshire Hathaway HomeServices Homesale Realty

 First American
Estimate Your Payment
Estimated Payment
$ 446.89 per month $222.56 Principal & Interest $195.17 Property Tax $29.17 Homeowner's Insurance

 Corporate Office - 215 S Centerville Rd. Lancaster, PA 17603
3912 Wards Chapel Road | MLS# MDBC2171050
This single family home located at 3912 Wards Chapel Road, Marriottsville, MD 21104 is currently listed for sale with an asking price of $100,000. This property was built in 1953 and has 3 bedrooms and 1 full and 1 partial baths with 1235 sq. ft. Wards Chapel Road is located in the MARRIOTTSVILLE subdivision within the BALTIMORE COUNTY PUBLIC SCHOOLS school district. Search MARRIOTTSVILLE real estate on www.brendarutt.com today.