
BEDS5
BATHS4 full 1 partial
SQUARE FEET6,667
MLS#MDHW2075528
STATUSACTIVE
PROPERTY TYPEResidential - Single Family
SUBDIVISIONCATTAIL CREEK COUNTRY CLUB
SCHOOLHOWARD COUNTY PUBLIC SCHOOLS
Property Description
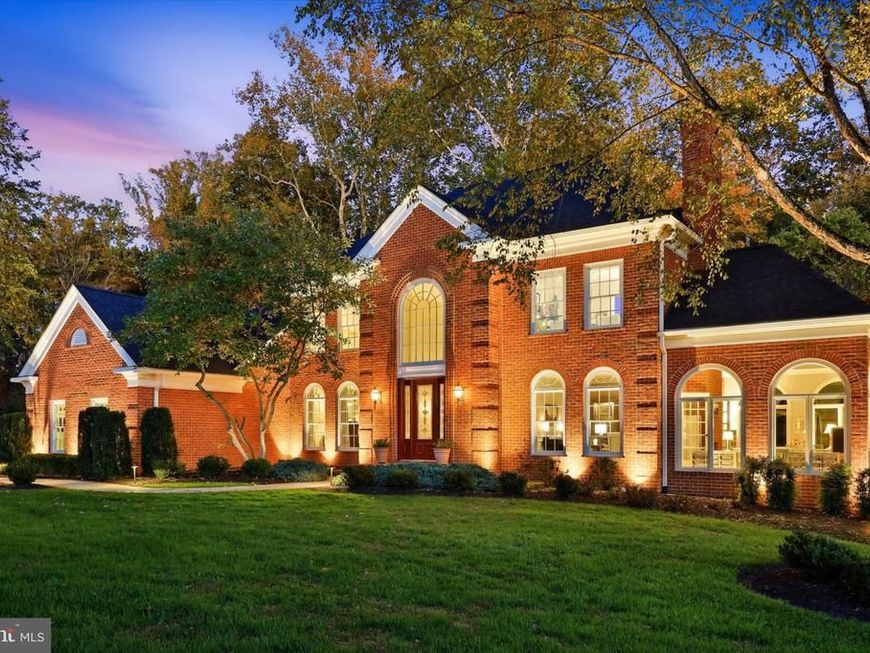
Nestled in the coveted Cattail Creek golf course community, this stunning 7,000-square-foot all-brick Colonial on 3 acres showcases designer upgrades and sophisticated finishes. From the exquisitely renovated bathrooms to the thoughtfully curated details, this home feels as though it has been lifted straight from the pages of a luxury design magazine. Rich hardwood flooring throughout the main and upper levels, plus a newly installed roof, are just the beginning of this home's many highlights. Enter the grand two-story foyer, where soaring ceilings and a sweeping curved staircase create a striking first impression. The living room showcases graceful arched openings connecting to the adjoining sunroom. A tray ceiling and oversized arched windows in the sunroom fill the space with natural light and overlook the lush grounds. A remarkable double-sided fireplace connects the two rooms. Off the formal living room is the inviting study with custom floor-to-ceiling built-in bookshelves and a broad picture window. The formal dining room is impeccably appointed with textured designer wallpaper and a stunning linear chandelier, adding a touch of modern elegance. The contemporary family room features soaring vaulted ceilings and an impressive wall of oversized arched windows that fill the space with natural light and offer picturesque views. A renovated floor-to-ceiling fireplace with a sleek, minimalist design serves as a striking focal point, while skylights and a statement pendant light enhance the room's bright, open feel. The adjoining sitting area provides additional space, with easy access to the expansive deck and screened-in gazebo. Highlights of the spacious, light-filled kitchen include rich wood cabinetry, granite countertops, stainless steel appliances, decorative tile backsplash, and heated floors. A sizeable center island provides additional prep space and storage, while recessed and pendant lights add to the inviting atmosphere. Beautiful tile flooring with contrasting dark inlays adds a distinctive design element. The breakfast area offers room for a large table, and a convenient butler's pantry provides additional cabinetry. The thoughtfully designed mudroom is enhanced with a wall of custom-built cabinetry offering ample storage for shoes, coats, and accessories while keeping everyday essentials organized and out of sight. The mudroom leads to the substantial three-car garage. Warm blonde hardwood flooring complements the entire upper level. The expansive primary suite offers a peaceful retreat with cathedral ceilings and a spacious, open layout. Large windows frame scenic views, while a comfortable sitting area leads to a private balcony. Generous proportions easily accommodate a king-size bed and additional furnishings. A huge walk-in closet with its own washer and dryer adds exceptional convenience. The primary bathroom offers a spa-like retreat with a custom double vanity, three elegant arched mirrors, distinctive wall sconces, and heated flooring. The freestanding soaking tub is perfectly positioned beneath a wall of windows. A vast walk-in shower with a frameless glass enclosure and stylish tilework completes this lavish bathroom. Fit for a princess, the second bedroom offers delicate floral-inspired wallpaper, soft neutral tones, and a stunning statement chandelier that create a storybook setting. The tastefully renovated en-suite bathroom and the hall bath continue the luxurious feel with a freestanding soaking tub inside a glass-enclosed shower, decorative tile accents, and custom-built cabinetry. The lower level includes an enclosed gym, a temperature-controlled wine cellar, a custom-designed movie theater with Gramophone, a kitchenette, two sitting rooms, and a fifth bedroom with a full bathroom. The property features a level side yard and a wooded rear setting with trails and a stream ideal for exploring. All this across from the Cattail Creek Country Club with year-round activities. View 360 Photo Tour!
Property Features
Property Type: Residential - Single Family
Basement: Yes
Basement: Fully Finished, Improved, Outside Entrance, Walkout Level, Windows
Cooling: Central A/C, Programmable Thermostat, Zoned
Fireplaces: 3
Fuel Type: Electric
Garage: 3
Heating: Heat Pump(s), Programmable Thermostat, Zoned
Home Style: Colonial
Lot Size: 3.05 Acres
Roof Type: Architectural Shingle
Stories: 3.0
Taxes: $17,618
Year Built: 1992
Feature Descriptions
Additional Structures: Above Grade, Below Grade
Appliances: Cooktop, Dishwasher, Disposal, Exhaust Fan, Icemaker, Microwave, Oven - Double, Oven - Self Cleaning, Oven - Wall, Refrigerator, Washer, Dryer, Range Hood, Built-In Microwave, Stainless Steel Appliances, Water Conditioner - Owned, Water Heater, Water Heater - High-Efficiency
Exterior: Brick
Exterior: Bump-outs, Extensive Hardscape
Fireplace: Double Sided, Mantel(s), Wood
Flooring: Carpet, Ceramic Tile, Hardwood, Marble
Interior: Breakfast Area, Built-Ins, Carpet, Crown Moldings, Curved Staircase, Family Room Off Kitchen, Formal/Separate Dining Room, Kitchen - Gourmet, Kitchen - Island, Kitchen - Table Space, Kitchen - Eat-In, Pantry, Recessed Lighting, Skylight(s), Walk-in Closet(s), Water Treat System, Window Treatments,2nd Kitchen, Butlers Pantry, Ceiling Fan(s), Chair Railings, Floor Plan - Open, Kitchenette, Primary Bath(s), Bathroom - Soaking Tub, Bathroom - Stall Shower, Upgraded Countertops, Wainscotting, Wine Storage, Wood Floors
Location: Adjoins Golf Course
Lot: Cul-de-sac, Front Yard, Landscaping, No Thru Street, Premium, Rear Yard, SideYard(s), Backs to Trees, Corner, Level, Private, Stream/Creek, Trees/Wooded
Lot Dimensions: 3.05 Acre(S)
Parking Features: Asphalt Driveway
Parking Notes: 10 Total Parking Spaces
Sewer: Private Septic Tank
Special View Info: Trees/Woods
SQFT Above Finished: 4762
SQFT Below Finished: 1905
SQFT Total Finished: 6667
Structure Type: Detached
Total Garage/Parking Spaces: 10
Water: Well
Windows: Atrium, Bay/Bow, Casement, Screens, Vinyl Clad, Palladian, Double Pane, Skylights, Sliding
Wooded: Yes
Local Schools
High School: GLENELG
Middle School: GLENWOOD
Elementary School: BUSHY PARK
School District: HOWARD COUNTY PUBLIC SCHOOLS
Listed By / Shown By
Listed By
Agency Name: Cummings & Co. Realtors
Agency Phone: 4108230033
Shown By
Agent Name: The Brenda Rutt Team
Agent Phone: (717) 222-2907
Agency Title: Berkshire Hathaway HomeServices Homesale Realty

 First American
Estimate Your Payment
Estimated Payment
$ 5,709.70 per month $3,750.08 Principal & Interest $1,468.17 Property Tax $491.46 Homeowner's Insurance

 Corporate Office - 215 S Centerville Rd. Lancaster, PA 17603

3651 Sycamore Valley Run | MLS# MDHW2075528
This single family home located at 3651 Sycamore Valley Run, Glenwood, MD 21738 is currently listed for sale with an asking price of $1,685,000. This property was built in 1992 and has 5 bedrooms and 4 full and 1 partial baths with 6667 sq. ft. Sycamore Valley Run is located in the CATTAIL CREEK COUNTRY CLUB subdivision within the HOWARD COUNTY PUBLIC SCHOOLS school district. Search CATTAIL CREEK COUNTRY CLUB real estate on www.brendarutt.com today.