
BEDS4
BATHS3 full 1 partial
SQUARE FEET2,644
MLS#MDFR2089450
STATUSACTIVE
PROPERTY TYPEResidential - Townhouse
SUBDIVISIONVILLAGES OF URBANA
SCHOOLFREDERICK COUNTY PUBLIC SCHOOLS
Property Description
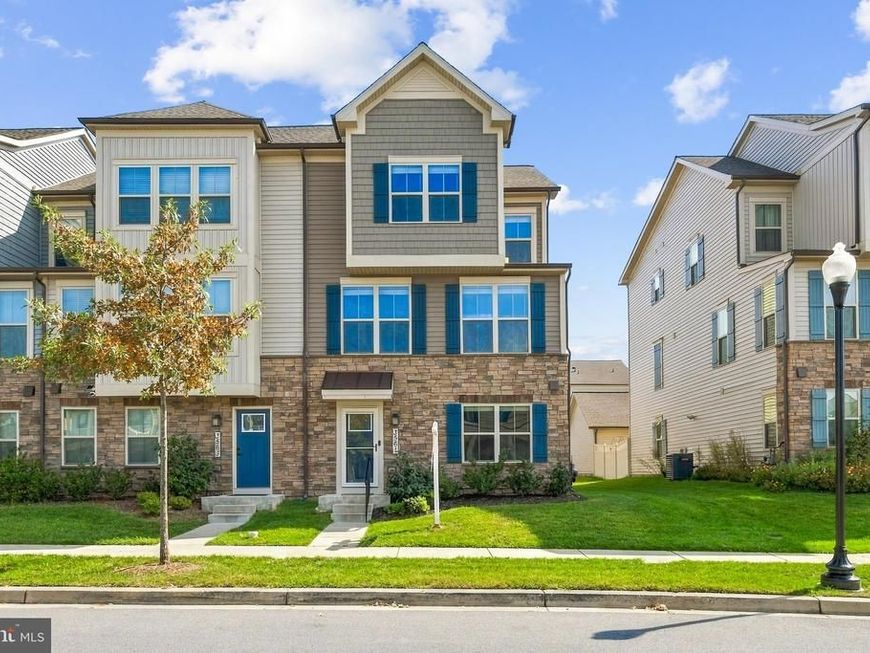
Welcome to 3561 Shady Pines Street! This bright, beautifully updated end-unit townhome in the heart of Urbana is one you’ll fall in love with the moment you step inside. With 4 bedrooms, 3.5 baths, a detached garage and an abundance of natural light, this home offers plenty of space with the fresh, airy feel you’ve been looking for. Upon entry, a spacious main-level bedroom with its own en-suite bath adds incredible flexibility! Perfect for a home office, guest suite, flex space, or the option for multigenerational living. Thoughtful updates and a beautifully maintained interior make this home truly move-in ready, with plenty of room to spread out and make the space your own. Outside your front door, enjoy everything that makes Urbana such a sought-after location, with community amenities, parks and trails, shopping, dining, and convenient access to major commuter routes. With so much just minutes away, you get the convenience of Urbana living right outside your door. Bright, updated, spacious, and ready for its next owner. Schedule your tour today!
Property Features
Property Type: Residential - Townhouse
Cooling: Central A/C
Fuel Type: Natural Gas
Garage: 2
Heating: Forced Air
Home Style: Colonial
Lot Size: 0.08 Acres
Stories: 3.0
Taxes: $7,530
Year Built: 2021
Feature Descriptions
Additional Structures: Above Grade, Below Grade
Appliances: Built-In Microwave, Dishwasher, Disposal, Dryer, Oven - Wall, Oven/Range - Gas, Range Hood, Washer, Water Heater
Community Amenities: Baseball Field, Basketball Courts, Club House, Common Grounds, Community Center, Exercise Room, Jog/Walk Path, Pool - Outdoor, Swimming Pool, Tennis Courts, Tot Lots/Playground
Exterior: Sidewalks, Street Lights
Fencing: Privacy, Vinyl
Flooring: Carpet, Laminate Plank
HOA Fee: $163.00/Monthly
Interior: Carpet, Combination Dining/Living, Combination Kitchen/Dining, Combination Kitchen/Living, Dining Area, Family Room Off Kitchen, Floor Plan - Open, Kitchen - Eat-In, Kitchen - Gourmet, Kitchen - Island, Kitchen - Table Space, Primary Bath(s), Recessed Lighting, Sprinkler System, Upgraded Countertops, Walk-in Closet(s), Window Treatments
Lot Dimensions: 0.08 Acre(S)
Parking Notes: 2 Total Parking Spaces
Rooms: Dining Room, Bedroom 2,Bedroom 3,Kitchen, Family Room, Bedroom 1,Bathroom 1,Bathroom 2,Half Bath
Sewer: Public Sewer
SQFT Above Finished: 2644
SQFT Total Finished: 2644
Structure Type: End of Row/Townhouse
Total Garage/Parking Spaces: 2
Water: Public
Local Schools
School District: FREDERICK COUNTY PUBLIC SCHOOLS
Listed By / Shown By
Listed By
Agency Name: Keller Williams Realty Centre
Agency Phone: 2403096000
Shown By
Agent Name: The Brenda Rutt Team
Agent Phone: (717) 222-2907
Agency Title: Berkshire Hathaway HomeServices Homesale Realty

 First American
Estimate Your Payment
Estimated Payment
$ 2,301.46 per month $1,480.00 Principal & Interest $627.50 Property Tax $193.96 Homeowner's Insurance

 Corporate Office - 215 S Centerville Rd. Lancaster, PA 17603

3561 Shady Pines Street | MLS# MDFR2089450
This townhouse located at 3561 Shady Pines Street, Frederick, MD 21704 is currently listed for sale with an asking price of $665,000. This property was built in 2021 and has 4 bedrooms and 3 full and 1 partial baths with 2644 sq. ft. Shady Pines Street is located in the VILLAGES OF URBANA subdivision within the FREDERICK COUNTY PUBLIC SCHOOLS school district. Search VILLAGES OF URBANA real estate on www.brendarutt.com today.