
BEDS2
BATHS3 full 1 partial
SQUARE FEET1,976
MLS#MDBC2171946
STATUSACTIVE
PROPERTY TYPERental - Townhouse
SUBDIVISIONTOWSON GREEN
SCHOOLBALTIMORE COUNTY PUBLIC SCHOOLS
Property Description
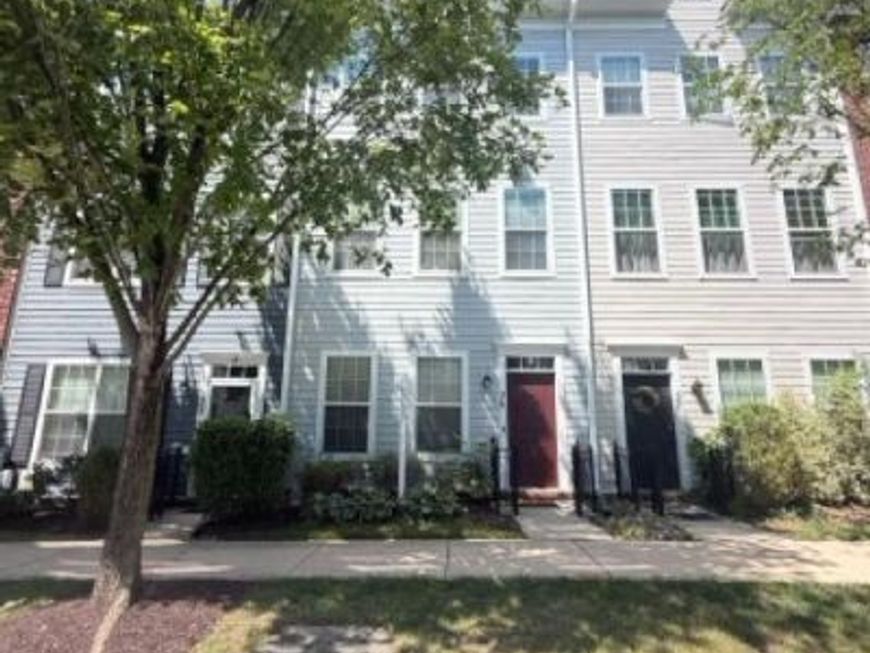
Welcome to this beautifully maintained four-level townhome, built in 2012, offering a versatile floor plan with 2 bedrooms, 3 full baths, 1 half bath, a main-level office, and a spacious loft perfect for a second living area, home office, or guest space. The open-concept design is filled with natural light and complemented by two private balconies and an attached 2-car garage. Ideally located in the heart of Towson, you'll enjoy easy access to shopping, dining, Towson University, major hospitals, and I-695, making this an exceptional place to call home.
Property Features
Property Type: Rental - Townhouse
Cooling: Central A/C, Ceiling Fan(s)
Fireplaces: 1
Fuel Type: Natural Gas
Garage: 2 car attached
Heating: Forced Air
Home Style: Traditional
Lot Size: 0.03 Acres
Roof Type: Architectural Shingle
Stories: 4.0
Year Built: 2012
Feature Descriptions
Additional Structures: Above Grade, Below Grade
Appliances: Built-In Microwave, Built-In Range, Dishwasher, Disposal, Dryer, Icemaker, Oven - Double, Oven/Range - Gas, Range Hood, Refrigerator, Washer
Electric: 110 Volts, 220 Volts
Exterior: Vinyl Siding
Exterior: Exterior Lighting, Flood Lights, Sidewalks
Fireplace: Insert, Mantel(s), Gas/Propane, Fireplace - Glass Doors
Flooring: Hardwood, Carpet, Ceramic Tile
HOA Fee: $120.00/Monthly
Interior: Breakfast Area, Carpet, Ceiling Fan(s), Chair Railings, Combination Dining/Living, Crown Moldings, Floor Plan - Open, Floor Plan - Traditional, Kitchen - Island, Kitchen - Gourmet, Sprinkler System, Walk-in Closet(s), Wood Floors, Window Treatments
Lot Dimensions: 0.03 Acre(S)
Parking Features: Attached Garage, Concrete Driveway
Pet Restrictions: Case by Case Basis
Rooms: Living Room, Dining Room, Bedroom 2,Kitchen, Den, Bedroom 1,Recreation Room, Bathroom 3,Half Bath
Sewer: Public Septic, Public Sewer
SQFT Above Finished: 1596
SQFT Below Finished: 380
SQFT Total Finished: 1976
Structure Type: Interior Row/Townhouse
Total Garage/Parking Spaces: 2
Water: Public
Windows: Double Pane, Energy Efficient
Room Sizes
Living Room: 16 x 14 Level - Upper 1
Bedroom 1: 16 x 14 Level - Upper 2
Bedroom 2: 12 x 11 Level - Upper 2
Bathroom 3: 14 x 14 Level - Upper 3
Dining Room: 14 x 11 Level - Upper 1
Local Schools
School District: BALTIMORE COUNTY PUBLIC SCHOOLS
Listed By / Shown By
Listed By
Agency Name: Samson Properties
Agency Phone: 3018542155
Shown By
Agent Name: The Brenda Rutt Team
Agent Phone: (717) 222-2907
Agency Title: Berkshire Hathaway HomeServices Homesale Realty

 First American

 Corporate Office - 215 S Centerville Rd. Lancaster, PA 17603
35 Meridian Lane | MLS# MDBC2171946
This property located at 35 Meridian Lane, Towson, MD 21286 is currently listed for rent with an asking price of $3,600 / Monthly. Meridian Lane is located within the BALTIMORE COUNTY PUBLIC SCHOOLS school district. Search Towson real estate on www.brendarutt.com today.