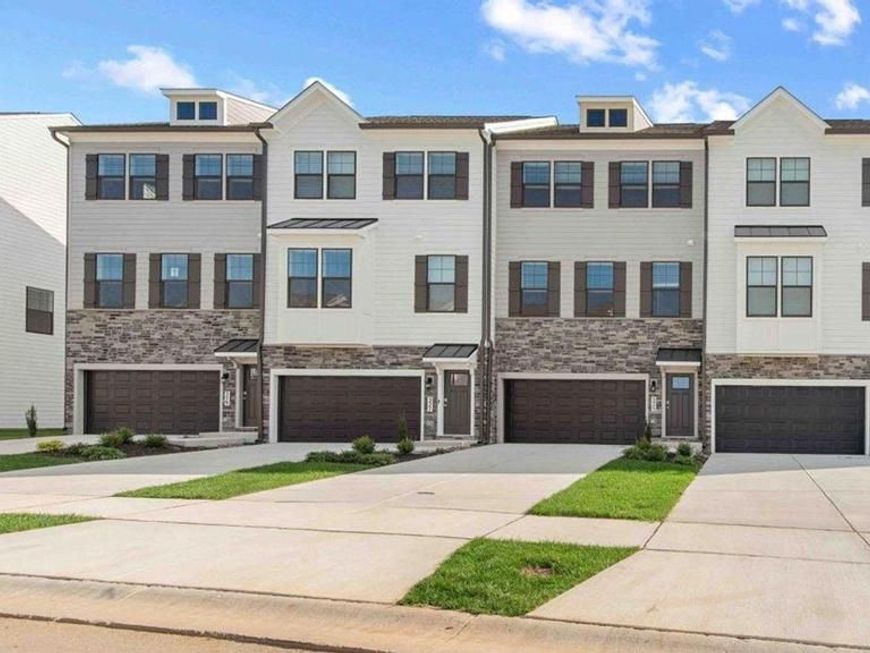

BEDS4
BATHS3 full 1 partial
SQUARE FEET2,270
MLS#MDFR2091010
STATUSACTIVE
PROPERTY TYPEResidential - Townhouse
SUBDIVISIONRENN QUARTER
SCHOOLFREDERICK COUNTY PUBLIC SCHOOLS
Property Description
Immediate move in on this brand new end unit Auburn! Your Dream Home Awaits! Welcome to the stunning Auburn townhome plan, now available at the highly sought-after Renn Quarter in Historic Downtown Frederick, MD. With over 2,270 square feet of spacious living, this beautiful 4-bedroom, 3.5-bathroom home with beautiful deck and fencible backyard offers modern living with unbeatable convenience and style. Renn Quarter is an amenity-rich lifestyle community that perfectly blends the charm of downtown Frederick with brand-new, modern homes. The Auburn plan is designed for the way you live today, featuring soaring 9-foot ceilings, a gourmet kitchen with sleek stainless-steel appliances, and luxurious plank flooring throughout. The open-concept layout flows effortlessly from the kitchen to the spacious living areas, creating the perfect space for both family time and entertaining guests. Your new home boasts a spacious master suite with a luxurious master bath and walk-in closet, providing the perfect private retreat. The Hardwood Stairs, Bedroom Level Laundry Room, and 2" blinds add even more value to this home. Schedule your tour today!
Property Features
Property Type: Residential - Townhouse
Basement: Yes
Basement: Full, Garage Access, Heated, Outside Entrance, Poured Concrete, Sump Pump, Walkout Level, Water Proofing System, Windows
Cooling: Central A/C
Fuel Type: Natural Gas
Garage: 2
Heating: Central
Home Style: Traditional
Lot Size: 0.05 Acres
Roof Type: Architectural Shingle
Stories: 3.0
Taxes: $9,000
Year Built: 2026
Feature Descriptions
Additional Structures: Above Grade
Appliances: Built-In Microwave, Cooktop - Down Draft, Dishwasher, Disposal, ENERGY STAR Dishwasher, ENERGY STAR Refrigerator, Microwave, Oven - Wall, Range Hood, Refrigerator
Exterior: Advanced Framing, Blown-In Insulation, Brick, HardiPl
Exterior: Exterior Lighting, Street Lights
Flooring: Carpet, Ceramic Tile, Vinyl
HOA Fee: $97.00/Monthly
Interior: Carpet, Combination Kitchen/Dining, Floor Plan - Open, Kitchen - Eat-In, Kitchen - Island, Recessed Lighting, Walk-in Closet(s)
Lot Dimensions: 0.05 Acre(S)
Parking Notes: 2 Total Parking Spaces
Pet Restrictions: No Pet Restrictions
Rooms: Living Room, Dining Room, Primary Bedroom, Bedroom 2,Bedroom 3,Bedroom 4,Kitchen, Foyer, Laundry, Bathroom 1,Bathroom 2,Primary Bathroom, Half Bath
Sewer: Public Sewer
SQFT Above Finished: 2270
SQFT Total Finished: 2270
Structure Type: End of Row/Townhouse
Total Garage/Parking Spaces: 2
Utilities: Cable TV Available, Natural Gas Available, Phone, Phone Available
Water: Public
Windows: Double Pane, Energy Efficient, Low-E, Screens
Local Schools
School District: FREDERICK COUNTY PUBLIC SCHOOLS
Listed By / Shown By
Listed By
Agency Name: D.R. Horton Realty of Virginia, LLC
Agency Phone: 3014072600
Shown By
Agent Name: The Brenda Rutt Team
Agent Phone: (717) 222-2907
Agency Title: Berkshire Hathaway HomeServices Homesale Realty

 First American
Estimate Your Payment
Estimated Payment
$ 2,033.33 per month $1,134.64 Principal & Interest $750.00 Property Tax $148.70 Homeowner's Insurance

 Corporate Office - 215 S Centerville Rd. Lancaster, PA 17603

349 Ensemble Way | MLS# MDFR2091010
This townhouse located at 349 Ensemble Way , Frederick, MD 21701 is currently listed for sale with an asking price of $509,818. This property was built in 2026 and has 4 bedrooms and 3 full and 1 partial baths with 2270 sq. ft. Ensemble Way is located in the RENN QUARTER subdivision within the FREDERICK COUNTY PUBLIC SCHOOLS school district. Search RENN QUARTER real estate on www.brendarutt.com today.