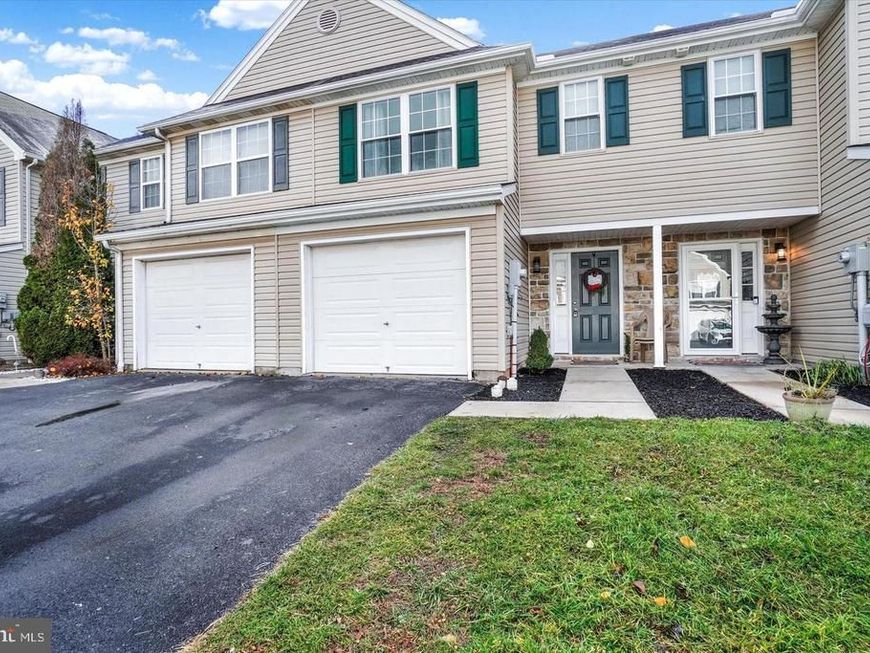

BEDS3
BATHS2 full
SQUARE FEET1,264
MLS#PAYK2113608
STATUSACTIVE
PROPERTY TYPEResidential - Townhouse
SUBDIVISIONBENNETT RUN
SCHOOLNORTHEASTERN YORK
Property Description
Move-in ready, 3 bedroom 2 bath townhome in Bennett Run! Convenient location with easy access to shopping, restaurants, schools, and major highways. Within walking distance of the playground and the elementary school! Unique layout, with as much space as a 3-story townhome but fewer stairs! Brand new HVAC system and refrigerator new last year and fresh neutral paint throughout. Call today for a showing! Ceck out the Virtual Tour.
Property Features
Property Type: Residential - Townhouse
Basement: Yes
Basement: Daylight, Full, Front Entrance, Garage Access, Heated, Interior Access, Walkout Level, Other
Cooling: Central A/C
Fuel Type: Natural Gas
Garage: 1
Heating: Heat Pump(s),90% Forced Air, Heat Pump - Gas BackUp
Home Style: Colonial
Lot Size: 0.06 Acres
Roof Type: Shingle
Stories: 3.0
Taxes: $3,349
Year Built: 2003
Feature Descriptions
Additional Structures: Above Grade, Below Grade
Appliances: Built-In Microwave, Built-In Range, Dishwasher, Dryer, Refrigerator, Stainless Steel Appliances, Washer
Community Amenities: Common Grounds, Jog/Walk Path, Picnic Area, Tot Lots/Playground, Other
Electric: 200+ Amp Service
Exterior: Vinyl Siding
Exterior: Play Area
Fencing: Partially, Vinyl
Flooring: Carpet, Ceramic Tile
HOA Fee: $100.00/Annually
Interior: Carpet, Ceiling Fan(s), Combination Kitchen/Living, Primary Bath(s), Upgraded Countertops
Location: Suburban
Lot: Level, Sloping
Lot Dimensions: 0.06 Acre(S)
Municipality: CONEWAGO TWP
Number of Rooms: 5
Parking Features: Paved Driveway
Parking Notes: 2 Total Parking Spaces
Pet Restrictions: Number Limit
Sewer: Public Sewer
SQFT Above Finished: 1264
SQFT Total Finished: 1264
Structure Type: Interior Row/Townhouse
Total Garage/Parking Spaces: 2
Utilities: Electric Available, Natural Gas Available, Sewer Available, Water Available, Under Ground
Water: Public
Windows: Insulated
Local Schools
High School: NORTHEASTERN
Middle School: NORTHEASTERN
Elementary School: CONEWAGO
School District: NORTHEASTERN YORK
Listed By / Shown By
Listed By
Agency Name: Coldwell Banker Realty
Agency Phone: 7177572717
Shown By
Agent Name: The Brenda Rutt Team
Agent Phone: (717) 222-2907
Agency Title: Berkshire Hathaway HomeServices Homesale Realty

 First American
Estimate Your Payment
Estimated Payment
$ 882.97 per month $533.91 Principal & Interest $279.08 Property Tax $69.97 Homeowner's Insurance

 Corporate Office - 215 S Centerville Rd. Lancaster, PA 17603

340 Fisher Drive | MLS# PAYK2113608
This townhouse located at 340 Fisher Drive , York, PA 17404 is currently listed for sale with an asking price of $239,900. This property was built in 2003 and has 3 bedrooms and 2 full baths with 1264 sq. ft. Fisher Drive is located in the BENNETT RUN subdivision within the NORTHEASTERN YORK school district. Search BENNETT RUN real estate on www.brendarutt.com today.