
BEDS2
BATHS2 full
SQUARE FEET1,234
MLS#PAMC2195888
STATUSACTIVE
PROPERTY TYPEResidential - Single Family
SCHOOLMETHACTON
Property Description
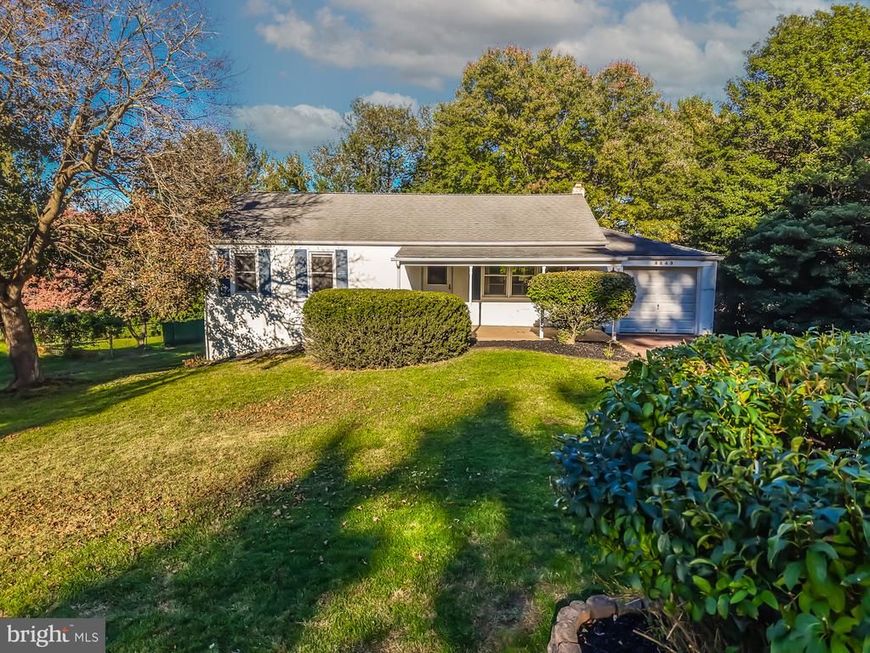
Discover a hidden gem in this charming 1958 stucco residence, offering a unique investment opportunity with immense potential. Spanning approx 1200 sq. ft. on a generous 0.4-acre lot, this property is primed for transformation. With 2 bedrooms and 2 bathrooms currently, envision the possibilities. This home offers Hardwood Floors, a finished basement with full bathroom and a one car garage. The spacious lot provides ample room for expansion or outdoor amenities. Located in desirable Methacton School District, this property is a blank canvas waiting for your vision. Whether you're looking to flip, rent, or create a personal sanctuary, Don't miss out on this opportunity!
Property Features
Property Type: Residential - Single Family
Basement: Yes
Basement: Daylight, Partial, Partially Finished, Rear Entrance, Windows
Cooling: Central A/C
Fuel Type: Oil
Garage: 1
Heating: Baseboard - Hot Water
Home Style: Ranch/Rambler
Lot Size: 0.40 Acres
Roof Type: Shingle
Stories: 1.0
Taxes: $5,499
Year Built: 1958
Feature Descriptions
Accessibility: Level Entry - Main
Additional Structures: Above Grade, Below Grade
Appliances: Dishwasher, Refrigerator, Dryer - Electric, Washer
Electric: 200+ Amp Service
Exterior: Stucco
Exterior: Exterior Lighting
Flooring: Hardwood, Carpet
Interior: Dining Area, Floor Plan - Traditional, Bathroom - Tub Shower, Carpet, Ceiling Fan(s), Entry Level Bedroom, Floor Plan - Open, Wood Floors
Lot: Backs to Trees, Front Yard, Level, Rear Yard
Lot Dimensions: 0.40 Acre(S)
Municipality: LOWER PROVIDENCE TWP
Parking Features: Asphalt Driveway
Parking Notes: 4 Total Parking Spaces
Rooms: Family Room
Sewer: Public Sewer
SQFT Above Finished: 984
SQFT Below Finished: 250
SQFT Total Finished: 1234
Structure Type: Detached
Total Garage/Parking Spaces: 4
Water: Public
Windows: Sliding, Bay/Bow
Local Schools
High School: METHACTON
Middle School: SKYVIEW UPPER
Elementary School: EAGLEVILLE
School District: METHACTON
Listed By / Shown By
Listed By
Agency Name: RE/MAX Ace Realty
Agency Phone: 4847120009
Shown By
Agent Name: The Brenda Rutt Team
Agent Phone: (717) 222-2907
Agency Title: Berkshire Hathaway HomeServices Homesale Realty

 First American
Estimate Your Payment
Estimated Payment
$ 1,276.35 per month $723.31 Principal & Interest $458.25 Property Tax $94.79 Homeowner's Insurance

 Corporate Office - 215 S Centerville Rd. Lancaster, PA 17603

3243 W Sunset Avenue , Unit | MLS# PAMC2195888
This single family home located at 3243 W Sunset Avenue , Unit , Eagleville, PA 19403 is currently listed for sale with an asking price of $325,000. This property was built in 1958 and has 2 bedrooms and 2 full baths with 1234 sq. ft. W Sunset Avenue , Unit is located within the METHACTON school district. Search Eagleville real estate on www.brendarutt.com today.