
BEDS3
BATHS1 full
SQUARE FEET1,248
MLS#MDWC2024888
STATUSACTIVE
PROPERTY TYPEResidential - Single Family
SUBDIVISIONCAREY HEIGHTS
SCHOOLWICOMICO COUNTY PUBLIC SCHOOLS
Property Description
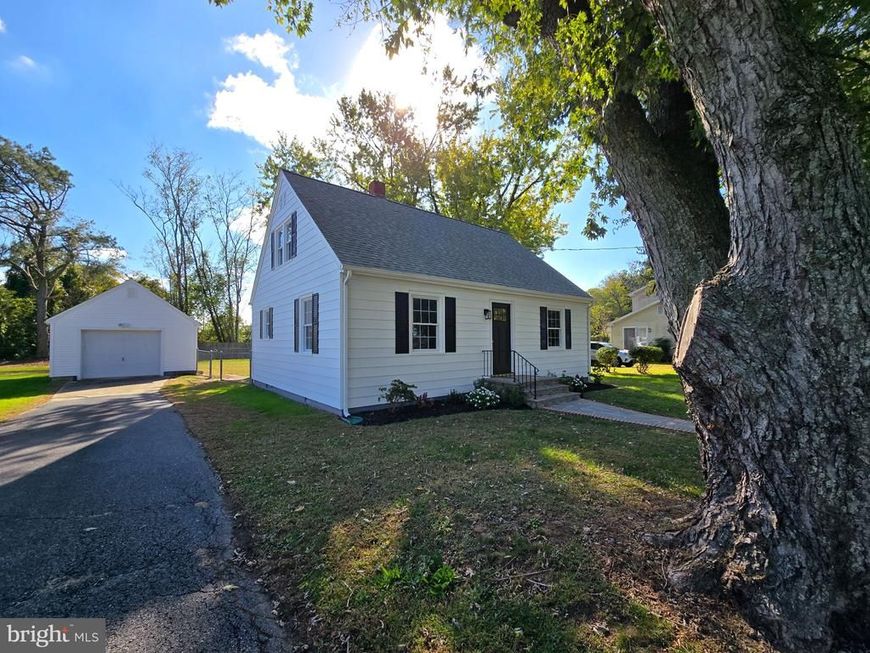
Completely Renovated Beautifull Like New home, in the charming Carey Heights neighborhood, this exquisite bungalow, built in 1945 and major renovation in 2026, offers a perfect blend of classic charm and modern convenience. Spanning 1248 sq. ft. , this home features three spacious bedrooms and a beautifully appointed full bathroom, designed with a tub shower for relaxation. Step inside to discover an inviting open floor plan that seamlessly connects the family room to the galley kitchen, ideal for entertaining. The kitchen boasts upgraded countertops and essential appliances, including a built-in microwave, dishwasher, and electric oven/range, ensuring culinary delights are just a step away. Rich hardwood and laminate plank flooring flow throughout, enhancing the home's warmth and elegance. Home has New Central Air & Heat!! The exterior is equally impressive, featuring extensive hardscape fenced in back yard and a gutter system. Enjoy outdoor gatherings on the deck, or utilize the detached garage for additional storage or a workshop. The property sits on a generous 0.29-acre lot, providing ample space for outdoor activities. Additional highlights include double-pane windows for energy efficiency and a partial basement with an outside entrance, perfect for storage or a future project. With a pave driveway accommodating three vehicles and an oversized garage, parking is a breeze. This home is a rare find, combining timeless appeal with modern upgrades, making it an ideal choice for those seeking comfort and style in a vibrant community. Don't miss the opportunity to make this gem your own!
Property Features
Property Type: Residential - Single Family
Basement: Yes
Basement: Outside Entrance, Partial, Sump Pump
Cooling: Central A/C
Fuel Type: Electric
Garage: 1
Heating: Heat Pump - Electric BackUp
Home Style: Bungalow
Lot Size: 0.29 Acres
Roof Type: Architectural Shingle
Stories: 2.0
Taxes: $950
Year Built: 1945
Feature Descriptions
Accessibility: 2+ Access Exits
Additional Structures: Above Grade, Below Grade
Appliances: Built-In Microwave, Dishwasher, Dryer, Exhaust Fan, Oven/Range - Electric, Refrigerator, Washer, Water Heater
Building Name: NONE AVAILABLE
Exterior: Frame
Exterior: Extensive Hardscape, Gutter System, Outbuilding(s), Sidewalks
Flooring: Hardwood, Laminate Plank
Interior: Bathroom - Tub Shower, Entry Level Bedroom, Family Room Off Kitchen, Floor Plan - Traditional, Floor Plan - Open, Kitchen - Galley, Upgraded Countertops, Wood Floors, Other
Lot Dimensions: 0.29 Acre(S)
Number of Rooms: 7
Parking Features: Asphalt Driveway
Parking Notes: 4 Total Parking Spaces
Sewer: Septic = # of BR
SQFT Above Finished: 1248
SQFT Total Finished: 1248
Structure Type: Detached
Total Garage/Parking Spaces: 4
Water: Well
Windows: Double Pane
Local Schools
High School: WICOMICO
Middle School: BENNETT
Elementary School: GLEN AVENUE
School District: WICOMICO COUNTY PUBLIC SCHOOLS
Listed By / Shown By
Listed By
Agency Name: LAIRD & ASSOCIATES
Agency Phone: 4109680478
Shown By
Agent Name: The Brenda Rutt Team
Agent Phone: (717) 222-2907
Agency Title: Berkshire Hathaway HomeServices Homesale Realty

 First American
Estimate Your Payment
Estimated Payment
$ 808.91 per month $645.19 Principal & Interest $79.17 Property Tax $84.55 Homeowner's Insurance

 Corporate Office - 215 S Centerville Rd. Lancaster, PA 17603

321 Cedar Drive | MLS# MDWC2024888
This single family home located at 321 Cedar Drive, Salisbury, MD 21804 is currently listed for sale with an asking price of $289,900. This property was built in 1945 and has 3 bedrooms and 1 full baths with 1248 sq. ft. Cedar Drive is located in the CAREY HEIGHTS subdivision within the WICOMICO COUNTY PUBLIC SCHOOLS school district. Search CAREY HEIGHTS real estate on www.brendarutt.com today.