
BEDS5
BATHS3 full
SQUARE FEET1,974
MLS#PAMC2198100
STATUSACTIVE
PROPERTY TYPEResidential - Single Family
SUBDIVISIONWYNCOTE
SCHOOLCHELTENHAM
Property Description
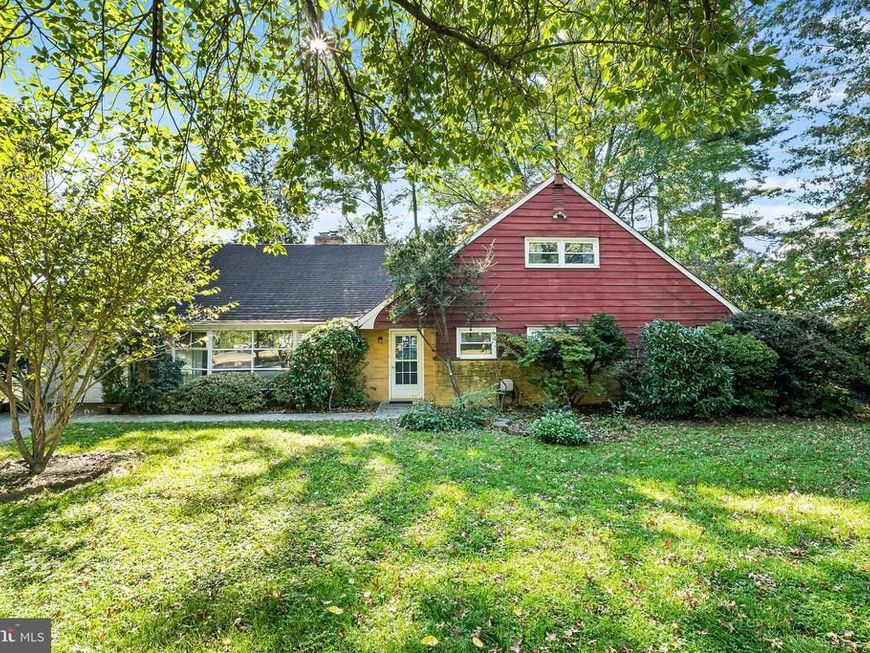
Midcentury character, a flexible layout, and room to make it your own. Welcome to 320 Old Farm Road! Owned by the same family since it was built in 1953, this Wyncote home is ready for its next chapter. Step inside to a bright, open living and dining area with hardwood floors and a wraparound stone fireplace that gives the space plenty of personality. The eat-in kitchen overlooks the spacious backyard, where a deck and mature trees create a lovely setting for morning coffee or dinner outside. A separate laundry room is conveniently located just off the kitchen. With three bedrooms, two full bathrooms, and laundry on the main level, the layout offers the possibility of one-floor living. The primary bedroom includes generous closet space and its own bathroom, while two additional bedrooms share a hall bathroom with a double vanity. Upstairs, two more bedrooms and a third full bathroom offer flexibility for guests, a home office, hobbies, or additional living space. A whole-house generator adds peace of mind. Enjoy nearby Curtis Arboretum, with 47 acres to explore plus a dog park, and convenient access to shopping, Route 309, and the PA Turnpike. There’s so much to appreciate here—and plenty of opportunity to bring your own style to a home with lasting character.
Property Features
Property Type: Residential - Single Family
Cooling: Central A/C
Fireplaces: 1
Fuel Type: Natural Gas
Garage: 1
Heating: Baseboard - Hot Water
Home Style: Mid-Century Modern
Lot Size: 0.28 Acres
Stories: 2.0
Taxes: $9,668
Year Built: 1953
Feature Descriptions
Additional Structures: Above Grade
Exterior: Wood Siding, Stone
Fireplace: Stone, Corner
Flooring: Hardwood
Interior: Floor Plan - Open, Kitchen - Eat-In
Lot Dimensions: 0.28 Acre(S)
Municipality: CHELTENHAM TWP
Parking Notes: 1 Total Parking Spaces
Sewer: Public Sewer
SQFT Above Finished: 1974
SQFT Total Finished: 1974
Structure Type: Detached
Total Garage/Parking Spaces: 1
Water: Public
Local Schools
School District: CHELTENHAM
Listed By / Shown By
Listed By
Agency Name: EXP Realty, LLC
Agency Phone: 8883977352
Shown By
Agent Name: The Brenda Rutt Team
Agent Phone: (717) 222-2907
Agency Title: Berkshire Hathaway HomeServices Homesale Realty

 First American
Estimate Your Payment
Estimated Payment
$ 2,001.35 per month $1,057.14 Principal & Interest $805.67 Property Tax $138.54 Homeowner's Insurance

 Corporate Office - 215 S Centerville Rd. Lancaster, PA 17603

320 Old Farm Road | MLS# PAMC2198100
This single family home located at 320 Old Farm Road , Wyncote, PA 19095 is currently listed for sale with an asking price of $475,000. This property was built in 1953 and has 5 bedrooms and 3 full baths with 1974 sq. ft. Old Farm Road is located in the WYNCOTE subdivision within the CHELTENHAM school district. Search WYNCOTE real estate on www.brendarutt.com today.