
BEDS1
BATHS1 full
SQUARE FEET832
MLS#MDHR2061264
Cooperative Broker Compensation: 2.5%
STATUSCOMING SOON
PROPERTY TYPEResidential - Condominium
SUBDIVISIONENGLISH COUNTRY MANOR
SCHOOLHARFORD COUNTY PUBLIC SCHOOLS
Property Description
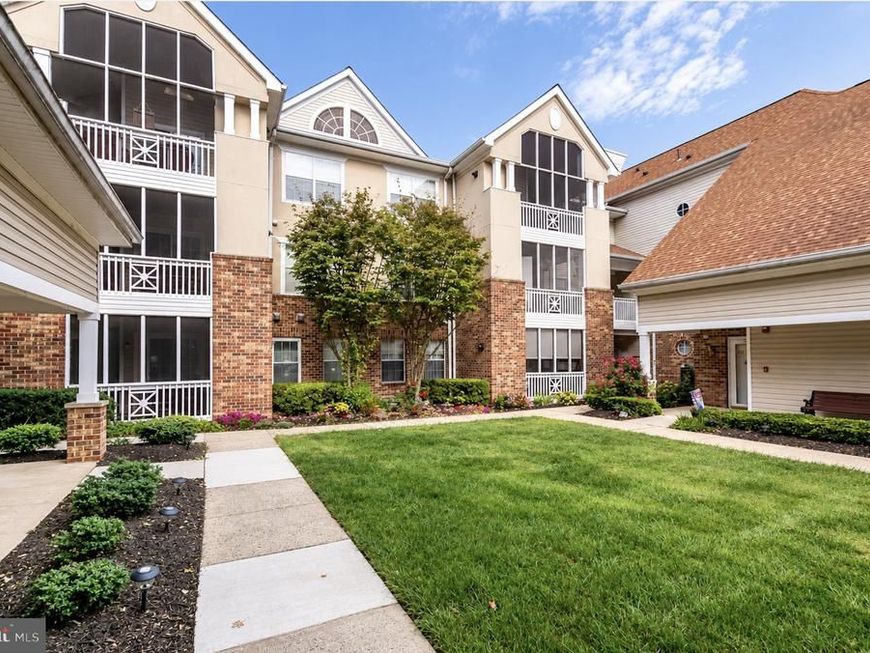
Welcome to this beautiful penthouse condo nestled in the gorgeous English Country Manor community! Filled with natural light, this inviting home features hardwood floors, updated light fixtures and ceiling fans, and an adorable kitchen. The HVAC system has also been updated for added comfort. The spacious primary bedroom offers a large walk-in closet, while the spotless full bath and versatile flex room provide options for a den, home office, or second bedroom. Enjoy two sets of sliding glass doors leading to a screened-in porch, the perfect spot to savor your morning coffee or unwind at the end of the day. The community offers a picturesque setting with scenic walking trails, charming fountains, lush greenery, beautiful flowers, a community pool, and the Manor Community House. Enjoy comfortable condo living surrounded by natural beauty and wonderful community amenities!
Property Features
Property Type: Residential - Condominium
Cooling: Ceiling Fan(s), Central A/C
Fuel Type: Electric
Heating: Heat Pump - Electric BackUp
Home Style: Unit/Flat
Stories: 1.0
Taxes: $2,315
Year Built: 1994
Cooperative Broker Compensation: 2.5%
Feature Descriptions
Additional Structures: Above Grade
Appliances: Dishwasher, Disposal, Dryer, ENERGY STAR Clothes Washer, ENERGY STAR Refrigerator, Icemaker, Microwave, Oven/Range - Gas, Washer, Water Heater
Community Amenities: Club House, Common Grounds, Community Center, Exercise Room, Jog/Walk Path, Pool - Outdoor
Condo/Coop Fee: $395.00/Monthly
Exterior: Metal Siding
Interior: Ceiling Fan(s), Combination Dining/Living, Dining Area, Floor Plan - Open, Kitchen - Galley, Bathroom - Soaking Tub, Walk-in Closet(s), Window Treatments, Wood Floors
Parking Notes: 1 Total Parking Spaces
Pet Restrictions: Size/Weight Restriction
Sewer: Public Sewer
SQFT Above Finished: 832
SQFT Total Finished: 832
Structure Type: Unit/Flat/Apartment
Total Garage/Parking Spaces: 1
Water: Public
Local Schools
School District: HARFORD COUNTY PUBLIC SCHOOLS
Listed By / Shown By
Listed By
Agency Name: Berkshire Hathaway HomeServices Homesale Realty

Shown By
Agent Name: The Brenda Rutt Team
Agent Phone: (717) 222-2907
 First American
Estimate Your Payment
Estimated Payment
$ 708.95 per month $456.24 Principal & Interest $192.92 Property Tax $59.79 Homeowner's Insurance

 Corporate Office - 215 S Centerville Rd. Lancaster, PA 17603

300 Canterbury Road , Unit N | MLS# MDHR2061264
This condo located at 300 Canterbury Road , Unit N, Bel Air, MD 21014 is currently listed for sale by Berkshire Hathaway HomeServices Homesale Realty, with an asking price of $205,000. This property was built in 1994 and has 1 bedrooms and 1 full baths with 832 sq. ft. Canterbury Road , Unit N is located in the ENGLISH COUNTRY MANOR subdivision within the HARFORD COUNTY PUBLIC SCHOOLS school district. Search ENGLISH COUNTRY MANOR real estate on www.brendarutt.com today.