
BEDS5
BATHS4 full 1 partial
SQUARE FEET5,398
MLS#MDHW2073646
STATUSACTIVE
PROPERTY TYPEResidential - Single Family
SUBDIVISIONBELLE HAVEN ESTATES
SCHOOLHOWARD COUNTY PUBLIC SCHOOLS
Property Description
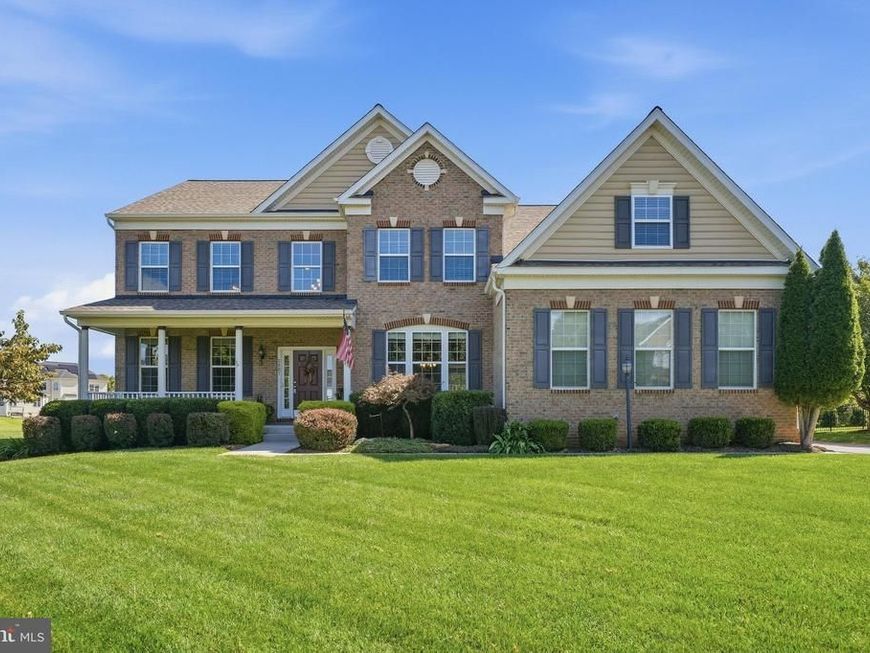
*********PRICE IMPROVEMENT, NOW 1,399,000. SELLER WILLING TO NEGOTIATE A RATE BUYDOWN WITH ACCEPTABLE OFFER************** Space, privacy, and peace of mind on 1.1 acres in sought-after Belle Haven Estates. This meticulously maintained Colonial offers 5,378 finished square feet, five bedrooms plus a lower-level bonus room, an oversized three-car garage, and a stone patio built for entertaining. The big-ticket items are already done: new roof (2025), new well pump (2024), and new main-floor heating system (2023), all with transferable warranties, plus an active radon mitigation system. A covered front porch welcomes you into a dramatic two-story foyer, where an upper-level overlook fills the home with light. The kitchen sits at the center of it all, with granite countertops, a tiled backsplash, a gas cooktop, a double wall oven, and an island with seating. It flows into the breakfast nook and the family room with fireplace. A main-level 5th bedroom with an upgraded closet works as a home office, guest room, or in-law suite. Rich hardwood flooring runs across most of the main level. Upstairs, the primary suite is a true retreat with a private sitting area, a huge walk-in closet, and a spa-inspired bath featuring a corner soaking tub, dual vanity, and glass-enclosed shower. A second bedroom enjoys its own private ensuite, and two more share a generously sized full bath. The finished lower level adds a family room with an electric fireplace, pre-wiring for surround sound and a large-screen TV, rough-in plumbing for a wet bar or kitchenette, a full bath, and a bonus room with an egress window. It’s ideal for guests, multigenerational living, or a private retreat. Outside, the stone patio is anchored by a built-in grill and a bar area with space for a refrigerator and storage. An invisible pet fence means the grounds are ready for four-legged family members from day one. Convenient to Rt. 70 / Rt. 97 / commuter routes. Come see the lifestyle this home was built for. Schedule your private tour today.
Property Features
Property Type: Residential - Single Family
Basement: Yes
Basement: Connecting Stairway, Heated, Outside Entrance, Full, Partially Finished, Poured Concrete, Shelving, Space For Rooms, Walkout Stairs, Windows
Fireplaces: 1
Fuel Type: Propane - Owned
Garage: 3
Heating: Heat Pump(s)
Home Style: Colonial
Lot Size: 1.10 Acres
Roof Type: Architectural Shingle
Stories: 3.0
Taxes: $13,487
Year Built: 2013
Feature Descriptions
Additional Structures: Above Grade, Below Grade
Appliances: Built-In Microwave, Cooktop, Dishwasher, Disposal, Dryer - Electric, Oven - Double, Oven - Wall, Stainless Steel Appliances
Electric: 200+ Amp Service
Exterior: Frame
Exterior: BBQ Grill, Bump-outs, Extensive Hardscape
Fencing: Invisible
Flooring: Carpet, Hardwood, Luxury Vinyl Plank
HOA Fee: $250.00/Quarterly
Interior: Attic, Bathroom - Soaking Tub, Bathroom - Stall Shower, Bathroom - Tub Shower, Breakfast Area, Carpet, Ceiling Fan(s), Crown Moldings, Dining Area, Entry Level Bedroom, Family Room Off Kitchen, Floor Plan - Open, Formal/Separate Dining Room, Kitchen - Gourmet, Kitchen - Island, Primary Bath(s), Pantry, Recessed Lighting, Sprinkler System, Store/Office, Walk-in Closet(s), Water Treat System, Wood Floors
Lot: Front Yard, Landscaping, Level, Rear Yard
Lot Dimensions: 1.10 Acre(S)
Parking Features: Asphalt Driveway
Parking Notes: 5 Total Parking Spaces
Pet Restrictions: No Pet Restrictions
Sewer: On Site Septic
Special View Info: Garden/Lawn
SQFT Above Finished: 4598
SQFT Below Finished: 800
SQFT Total Finished: 5398
Structure Type: Detached
Total Garage/Parking Spaces: 5
Utilities: Cable TV Available, Propane
Water: Well, Filter, Conditioner
Local Schools
School District: HOWARD COUNTY PUBLIC SCHOOLS
Listed By / Shown By
Listed By
Agency Name: Charis Realty Group
Agency Phone: 2409139339
Shown By
Agent Name: The Brenda Rutt Team
Agent Phone: (717) 222-2907
Agency Title: Berkshire Hathaway HomeServices Homesale Realty

 First American
Estimate Your Payment
Estimated Payment
$ 4,645.53 per month $3,113.57 Principal & Interest $1,123.92 Property Tax $408.04 Homeowner's Insurance

 Corporate Office - 215 S Centerville Rd. Lancaster, PA 17603

2807 Bridalwreath Court | MLS# MDHW2073646
This single family home located at 2807 Bridalwreath Court, Woodbine, MD 21797 is currently listed for sale with an asking price of $1,399,000. This property was built in 2013 and has 5 bedrooms and 4 full and 1 partial baths with 5398 sq. ft. Bridalwreath Court is located in the BELLE HAVEN ESTATES subdivision within the HOWARD COUNTY PUBLIC SCHOOLS school district. Search BELLE HAVEN ESTATES real estate on www.brendarutt.com today.