
BEDS3
BATHS1 full 1 partial
SQUARE FEET1,248
MLS#PALA2097014
STATUSACTIVE
PROPERTY TYPEResidential - Single Family
SCHOOLDONEGAL
Property Description
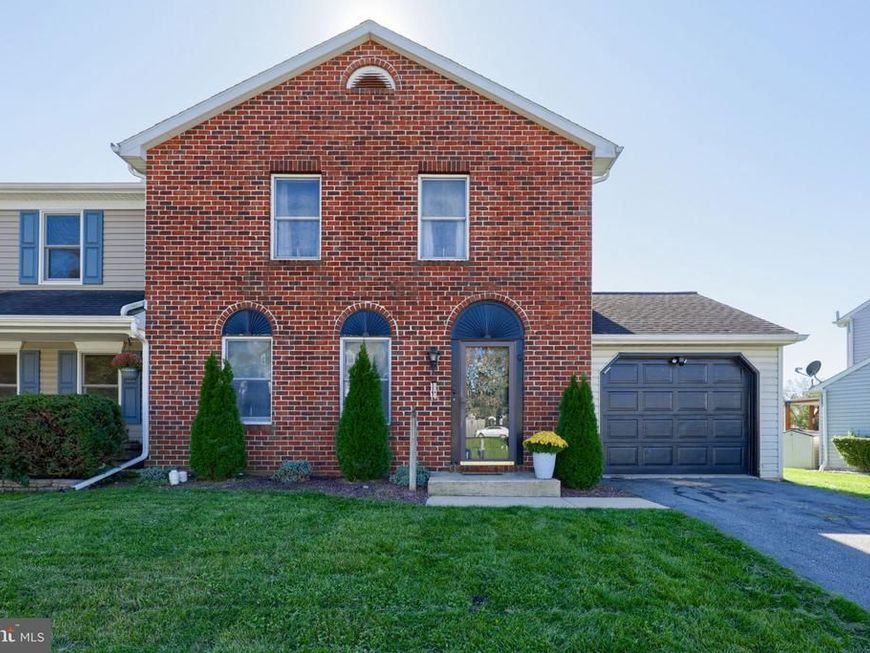
This 3 bed/1.5 bath townhome sits in the quiet neighborhood of Longwood Square in the Donegal School district just waiting for you to call it home. Living room, dining room and kitchen floorplan flows easily. Large pantry closet in the kitchen. Enjoy the small deck and back yard that overlooks green space that is free to enjoy. Upstairs, you'll find 3 nice sized bedrooms. Primary bedroom features a walk-in closet and private access to the family bathroom. Large unfinished basement includes a laundry area. Great space waiting to be finished or used as is. One-car garage. Updates include new HVAC in 2021, new water heater in 2022, updated lighting fixtures, new flooring throughout in 2022, solar panels installed in 2024. (water softener is new but has not yet been hooked up) Previous owners installed a new roof in 2017.
Property Features
Property Type: Residential - Single Family
Basement: Yes
Basement: Full, Unfinished
Cooling: Central A/C
Fuel Type: Electric
Garage: 1
Heating: Heat Pump(s)
Home Style: Traditional
Lot Size: 0.09 Acres
Stories: 2.0
Taxes: $3,481
Year Built: 1990
Feature Descriptions
Additional Structures: Above Grade, Below Grade
Exterior: Block, Stick Built
Lot Dimensions: 0.09 Acre(S)
Municipality: EAST DONEGAL TWP
Parking Notes: 2 Total Parking Spaces
Rooms: Living Room, Dining Room, Primary Bedroom, Bedroom 2,Bedroom 3,Kitchen, Full Bath, Half Bath
Sewer: Public Sewer
SQFT Above Finished: 1248
SQFT Total Finished: 1248
Structure Type: Twin/Semi-Detached
Total Garage/Parking Spaces: 2
Water: Public
Room Sizes
Living Room: 12 x 13 Level - Main
Dining Room: 9 x 11 Level - Main
Kitchen: 12 x 10 Level - Main
Half Bath: 6 x 3 Level - Main
Primary Bedroom: 14 x 12 Level - Upper 1
Bedroom 2: 8 x 12 Level - Upper 1
Bedroom 3: 11 x 8 Level - Upper 1
Full Bath: 7 x 4 Level - Upper 1
Local Schools
School District: DONEGAL
Listed By / Shown By
Listed By
Agency Name: Coldwell Banker Realty
Agency Phone: 7177358400
Shown By
Agent Name: The Brenda Rutt Team
Agent Phone: (717) 222-2907
Agency Title: Berkshire Hathaway HomeServices Homesale Realty

 First American
Estimate Your Payment
Estimated Payment
$ 944.31 per month $578.42 Principal & Interest $290.08 Property Tax $75.80 Homeowner's Insurance

 Corporate Office - 215 S Centerville Rd. Lancaster, PA 17603

24 Thornapple Drive | MLS# PALA2097014
This single family home located at 24 Thornapple Drive , Marietta, PA 17547 is currently listed for sale with an asking price of $259,900. This property was built in 1990 and has 3 bedrooms and 1 full and 1 partial baths with 1248 sq. ft. Thornapple Drive is located within the DONEGAL school district. Search Marietta real estate on www.brendarutt.com today.