
BEDS3
BATHS1 full 1 partial
SQUARE FEET1,997
MLS#PALH2017192
STATUSACTIVE
PROPERTY TYPEResidential - Single Family
SCHOOLEAST PENN
Property Description
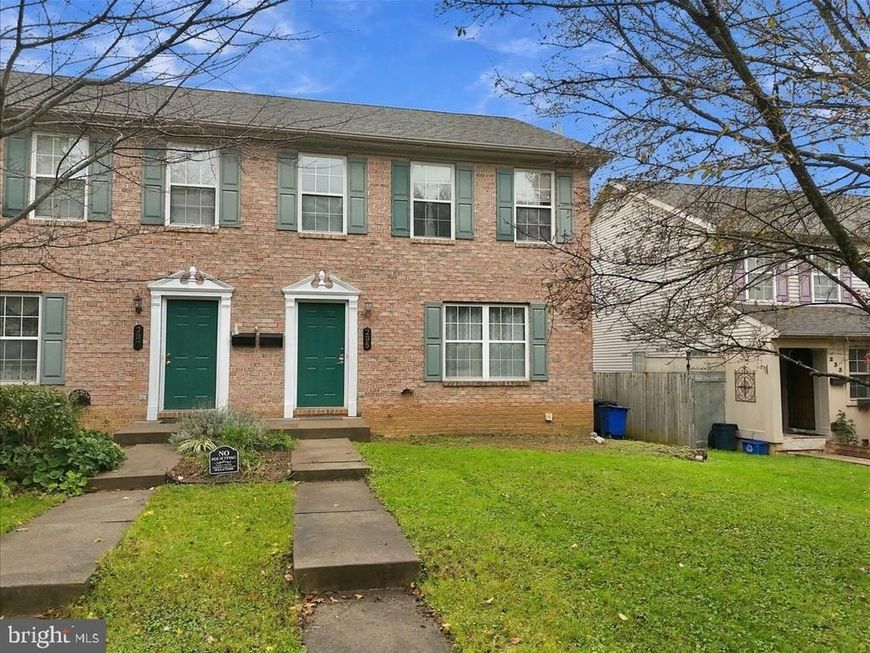
Welcome to 235 Furnace Street in Emmaus! This 3-bedroom, 1.5-bath home offers a functional layout and desirable features in a quiet neighborhood within the East Penn School District. The kitchen features newer appliances, and the second-floor laundry provides added convenience. A walk-out basement offers additional storage and potential for a variety of uses, while the garage provides convenient parking or extra storage space. Ideally situated near local shopping, dining, parks, and everyday amenities, this property presents a great opportunity to make a home of your own in the Emmaus area. Schedule your showing today!
Property Features
Property Type: Residential - Single Family
Cooling: Central A/C
Fuel Type: Electric
Garage: 1
Heating: Heat Pump(s)
Home Style: Colonial
Lot Size: 0.08 Acres
Roof Type: Asphalt, Fiberglass
Stories: 3.0
Taxes: $6,056
Year Built: 2000
Feature Descriptions
Additional Structures: Above Grade, Below Grade
Exterior: Brick, Vinyl Siding
Lot Dimensions: 0.08 Acre(S)
Municipality: EMMAUS BORO
Parking Notes: 1 Total Parking Spaces
Rooms: Living Room, Dining Room, Primary Bedroom, Bedroom 2,Bedroom 3,Kitchen, Family Room, Foyer, Laundry, Other, Full Bath, Half Bath
Sewer: Public Sewer
SQFT Above Finished: 1997
SQFT Total Finished: 1997
Structure Type: Twin/Semi-Detached
Total Garage/Parking Spaces: 1
Water: Public
Room Sizes
Foyer: 6 x 4 Level - Main
Living Room: 21 x 15 Level - Main
Dining Room: 11 x 12 Level - Main
Kitchen: 10 x 14 Level - Main
Half Bath: 6 x 5 Level - Main
Primary Bedroom: 21 x 15 Level - Upper 1
Other: 6 x 8 Level - Upper 1
Bedroom 2: 10 x 10 Level - Upper 1
Bedroom 3: 11 x 9 Level - Upper 1
Full Bath: 6 x 11 Level - Upper 1
Laundry: 4 x 6 Level - Upper 1
Family Room: 19 x 22 Level - Lower 1
Local Schools
School District: EAST PENN
Listed By / Shown By
Listed By
Agency Name: Coldwell Banker Hearthside-Allentown
Agency Phone: 6104655600
Shown By
Agent Name: The Brenda Rutt Team
Agent Phone: (717) 222-2907
Agency Title: Berkshire Hathaway HomeServices Homesale Realty

 First American
Estimate Your Payment
Estimated Payment
$ 1,257.32 per month $665.44 Principal & Interest $504.67 Property Tax $87.21 Homeowner's Insurance

 Corporate Office - 215 S Centerville Rd. Lancaster, PA 17603

235 Furnace Street | MLS# PALH2017192
This single family home located at 235 Furnace Street , Emmaus, PA 18049 is currently listed for sale with an asking price of $299,000. This property was built in 2000 and has 3 bedrooms and 1 full and 1 partial baths with 1997 sq. ft. Furnace Street is located within the EAST PENN school district. Search Emmaus real estate on www.brendarutt.com today.