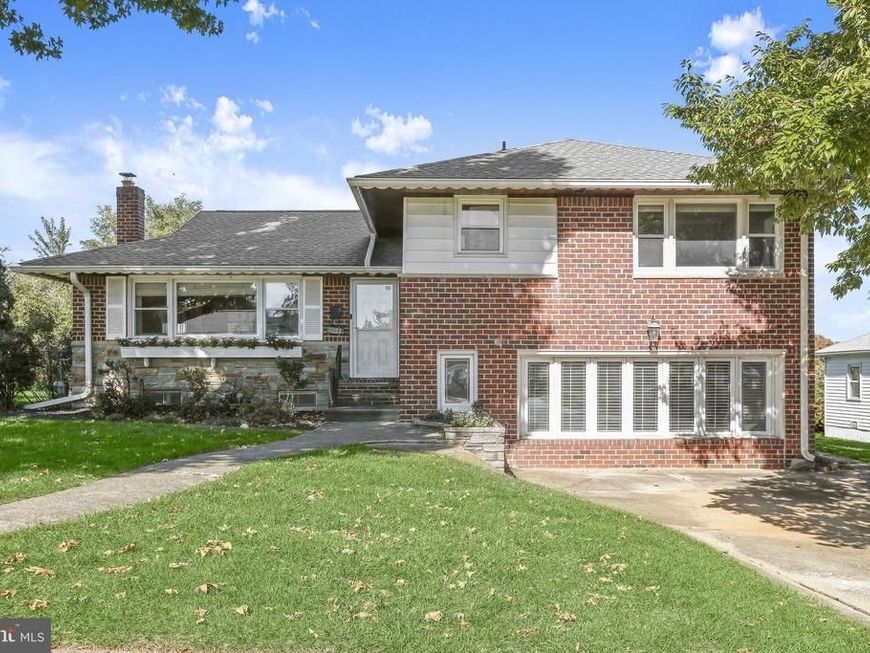

BEDS3
BATHS2 full 1 partial
SQUARE FEET2,274
MLS#MDBC2177398
STATUSACTIVE
PROPERTY TYPEResidential - Single Family
SUBDIVISIONRANCHLEIGH
SCHOOLBALTIMORE COUNTY PUBLIC SCHOOLS
Property Description
Welcome to this beautifully maintained home in the highly desirable Ranchleigh neighborhood of Pikesville! Lovingly cared for by its longtime owners, this pristine home offers three bedrooms, two full and one half bathrooms, generous living spaces and a wonderful backyard. Ideally located in an established neighborhood with convenient access to shopping, dining, parks, places of worship and everyday amenities, this is a fantastic opportunity to enjoy all that Ranchleigh has to offer. Inside, beautiful hardwood floors flow throughout the bright living and dining rooms, both featuring charming built-ins. A large picture window fills the living room with natural light, while sliding glass doors from the dining room lead to the rear deck. The eat-in kitchen offers a sunny bay window overlooking the backyard, a breakfast nook, gas cooktop and double wall ovens. The home's versatile split-level design offers four levels of living space. Just a few steps down, the inviting family room features hardwood floors, plantation shutters, built-ins, a wood-burning fireplace and a convenient bar. An additional den provides flexibility for a home office, playroom or potential fourth bedroom. Upstairs, the primary bedroom suite includes two closets, one of which is a walk-in, and a private bathroom with a walk-in shower. Two additional bedrooms and a full hall bathroom complete this level, with hardwood floors beneath the bedroom carpeting. The unfinished lowest level offers laundry, a half bathroom, excellent storage and tremendous potential to create additional bedrooms, living space and a full bathroom to suit your needs. Outside, the expansive backyard provides plenty of room for entertaining, recreation or simply enjoying the outdoors. With its exceptional condition, flexible floor plan and sought-after Ranchleigh location, this home is a wonderful opportunity in one of Pikesville's most desirable neighborhoods.
Property Features
Property Type: Residential - Single Family
Basement: Yes
Basement: Connecting Stairway, Interior Access, Sump Pump, Unfinished, Windows
Cooling: Central A/C
Fireplaces: 1
Fuel Type: Natural Gas
Heating: Radiator
Home Style: Split Level
Lot Size: 0.28 Acres
Roof Type: Shingle
Stories: 4.0
Taxes: $5,944
Year Built: 1955
Feature Descriptions
Additional Structures: Above Grade, Below Grade
Appliances: Built-In Microwave, Cooktop, Dishwasher, Disposal, Dryer, Exhaust Fan, Icemaker, Oven - Double, Oven - Wall, Refrigerator, Washer, Water Dispenser, Water Heater
Exterior: Brick, Vinyl Siding
Exterior: Exterior Lighting, Flood Lights, Gutter System
Fireplace: Wood
Flooring: Carpet, Ceramic Tile, Hardwood
Interior: Bar, Bathroom - Tub Shower, Bathroom - Walk-In Shower, Breakfast Area, Built-Ins, Carpet, Dining Area, Kitchen - Eat-In, Kitchen - Table Space, Primary Bath(s), Recessed Lighting, Wood Floors
Lot: Front Yard, Rear Yard, SideYard(s)
Lot Dimensions: 0.28 Acre(S)
Parking Features: Concrete Driveway
Parking Notes: 1 Total Parking Spaces
Rooms: Living Room, Dining Room, Primary Bedroom, Bedroom 2,Bedroom 3,Kitchen, Family Room, Den, Basement, Primary Bathroom, Full Bath, Half Bath
Sewer: Public Sewer
SQFT Above Finished: 2274
SQFT Total Finished: 2274
Structure Type: Detached
Total Garage/Parking Spaces: 1
Water: Public
Windows: Bay/Bow, Casement, Double Pane, Insulated, Screens
Room Sizes
Living Room: 22 x 13 Level - Main
Dining Room: 12 x 12 Level - Main
Kitchen: 10 x 15 Level - Main
Primary Bedroom: 16 x 13 Level - Upper 1
Primary Bathroom: 6 x 7 Level - Upper 1
Bedroom 2: 13 x 11 Level - Upper 1
Bedroom 3: 10 x 10 Level - Upper 1
Full Bath: 8 x 11 Level - Upper 1
Family Room: 17 x 22 Level - Lower 1
Den: 22 x 11 Level - Lower 1
Half Bath: 6 x 4 Level - Lower 2
Basement: 22 x 24 Level - Lower 2
Local Schools
School District: BALTIMORE COUNTY PUBLIC SCHOOLS
Listed By / Shown By
Listed By
Agency Name: Northrop Realty
Agency Phone: 4106537700
Shown By
Agent Name: The Brenda Rutt Team
Agent Phone: (717) 222-2907
Agency Title: Berkshire Hathaway HomeServices Homesale Realty

 First American
Estimate Your Payment
Estimated Payment
$ 2,131.53 per month $1,446.62 Principal & Interest $495.33 Property Tax $189.58 Homeowner's Insurance

 Corporate Office - 215 S Centerville Rd. Lancaster, PA 17603

2304 Hanway Road | MLS# MDBC2177398
This single family home located at 2304 Hanway Road, Baltimore, MD 21209 is currently listed for sale with an asking price of $650,000. This property was built in 1955 and has 3 bedrooms and 2 full and 1 partial baths with 2274 sq. ft. Hanway Road is located in the RANCHLEIGH subdivision within the BALTIMORE COUNTY PUBLIC SCHOOLS school district. Search RANCHLEIGH real estate on www.brendarutt.com today.