
BEDS4
BATHS2 full 1 partial
SQUARE FEET3,360
MLS#MDSM2032924
STATUSACTIVE
PROPERTY TYPEResidential - Single Family
SUBDIVISIONWOODS OF RUE PURCHASE
SCHOOLST MARYS COUNTY PUBLIC SCHOOLS
Property Description
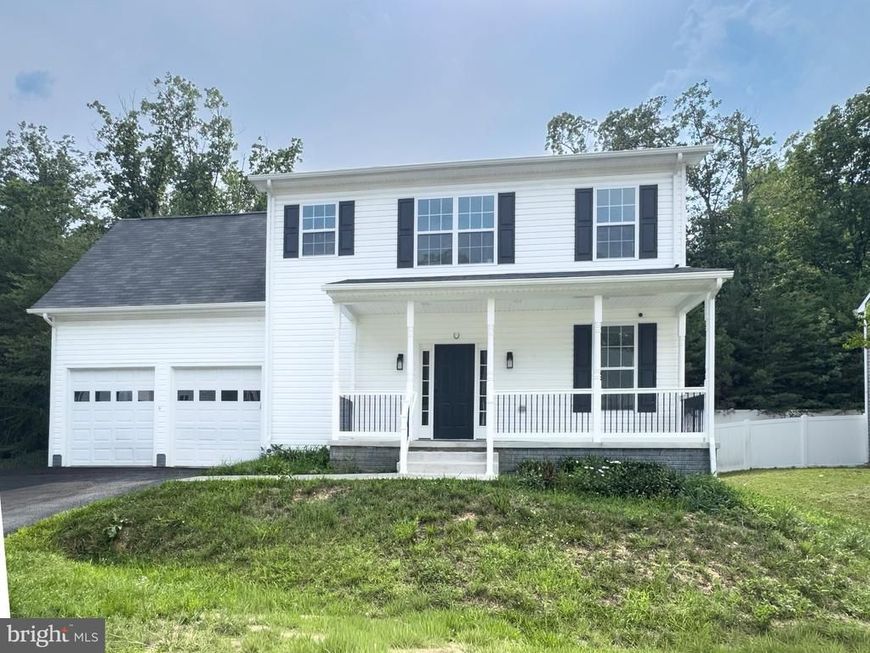
Built in 2023, this beautifully maintained 4-bedroom, 2.5-bath colonial offers over 2,500 square feet of thoughtfully designed living space. The open-concept main level features luxury vinyl plank flooring, a spacious family room with a shiplap accent wall, and a stunning kitchen with a large center island, quartz countertops, black stainless appliances, and ample cabinetry. A dedicated office provides the flexibility for remote work or a potential main-level guest room. Upstairs, the spacious primary suite boasts a large walk-in closet and an en-suite bath with a walk-in shower and double vanity, along with three additional generously sized bedrooms and a convenient second-floor laundry room. The unfinished basement includes a full bath rough-in, offering endless possibilities for future expansion. Situated on a quiet cul-de-sac with a private, tree-lined backyard, this home also features a 2-car garage, paved driveway, public water and public sewer, and a Tesla EV charger already installed. Enjoy the peace of mind that comes with newer construction—without the wait!
Property Features
Property Type: Residential - Single Family
Basement: Full, Interior Access, Outside Entrance, Poured Concrete, Side Entrance, Sump Pump, Walkout Stairs
Basement: Yes
Cooling: Ceiling Fan(s), Central A/C, Heat Pump(s)
Fuel Type: Electric
Garage: 2
Heating: Heat Pump(s)
Home Style: Colonial
Lot Size: 0.21 Acres
Roof Type: Architectural Shingle
Stories: 3.0
Taxes: $3,996
Year Built: 2023
Feature Descriptions
Additional Structures: Above Grade, Below Grade
Appliances: Built-In Microwave, Dishwasher, Disposal, Exhaust Fan, Icemaker, Oven/Range - Electric, Refrigerator, Stainless Steel Appliances, Stove, Water Heater
Exterior: Vinyl Siding
Flooring: Carpet, Concrete, Luxury Vinyl Plank
Lot Dimensions: 0.21 Acre(S)
Number of Rooms: 10
Parking Features: Asphalt Driveway
Parking Notes: 4 Total Parking Spaces
Rooms: Kitchen, Family Room, Office
Sewer: Public Sewer
SQFT Above Finished: 2310
SQFT Below Finished: 1050
SQFT Total Finished: 3360
Structure Type: Detached
Total Garage/Parking Spaces: 4
Water: Public
Windows: Screens
Local Schools
High School: GREAT MILLS
Middle School: ESPERANZA
Elementary School: GREEN HOLLY
School District: ST MARYS COUNTY PUBLIC SCHOOLS
Listed By / Shown By
Listed By
Agency Name: The Southside Group Real Estate
Agency Phone: 3012982892
Shown By
Agent Name: The Brenda Rutt Team
Agent Phone: (717) 222-2907
Agency Title: Berkshire Hathaway HomeServices Homesale Realty

 First American
Estimate Your Payment
Estimated Payment
$ 1,679.72 per month $1,190.68 Principal & Interest $333.00 Property Tax $156.04 Homeowner's Insurance

 Corporate Office - 215 S Centerville Rd. Lancaster, PA 17603
22621 Woods Lane | MLS# MDSM2032924
This single family home located at 22621 Woods Lane, Lexington Park, MD 20653 is currently listed for sale with an asking price of $535,000. This property was built in 2023 and has 4 bedrooms and 2 full and 1 partial baths with 3360 sq. ft. Woods Lane is located in the WOODS OF RUE PURCHASE subdivision within the ST MARYS COUNTY PUBLIC SCHOOLS school district. Search WOODS OF RUE PURCHASE real estate on www.brendarutt.com today.