
BEDS3
BATHS1 full 1 partial
SQUARE FEET1,216
MLS#MDWA2040996
STATUSACTIVE
PROPERTY TYPEResidential - Single Family
SCHOOLWASHINGTON COUNTY PUBLIC SCHOOLS
Property Description
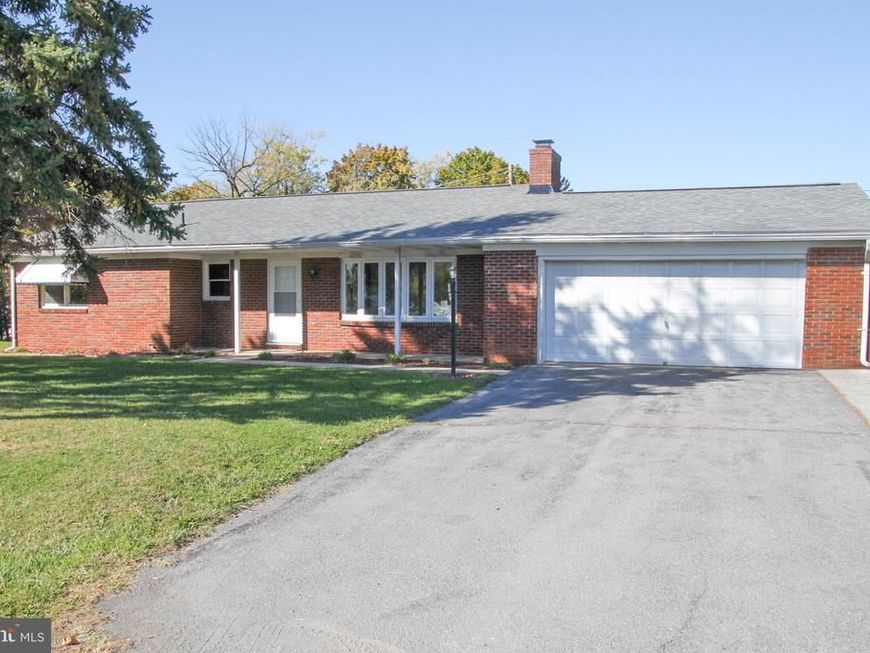
USDA?FHA?VA financing area.Looking for that perfect move-in condition home with gorgeous newly finished real hardwood floors throughout and 1.5 baths and 3 bedrooms, then look no further, the living rooms is large and contains a wood-burning fireplace with an insert that can easily be removed if desired, the stricking newly refinshed hardwood floors catch your attention the moment you enter the living room and the living room has a cedar coat closet, off the living room is your formal dining room with it's newly finished hardwood flooring and it's just off the adorable kitchen that leads to the private patio at the rear of the house along with the spacious back yard. The interior of the home has jsut been freshly painted with it's neutral color. The roof will be totally reshingled between Oct 21-31 with architectural shingles. The attached double garage is spacious and there is a bonus attached driveway for those extra vehicles or guests. The extra special attraction are the Smithsburg schools taht are highly regarded and the proximity to interstate 70 only about 10 minutes away, this is country living at it's best in one of the nicest American small-town communities where everyone is friendly enough to wave
Property Features
Property Type: Residential - Single Family
Basement: Yes
Basement: Full, Unfinished
Cooling: None
Fireplaces: 1
Fuel Type: Electric
Garage: 2
Heating: Ceiling, Radiant, Wood Burn Stove
Home Style: Ranch/Rambler
Lot Size: 0.38 Acres
Roof Type: Architectural Shingle
Stories: 2.0
Taxes: $2,895
Year Built: 1970
Feature Descriptions
Additional Structures: Above Grade, Below Grade
Appliances: Dishwasher, Range Hood
Electric: 200+ Amp Service, 120/240V
Exterior: Brick
Fireplace: Insert, Wood
Flooring: Hardwood
Interior: Bathroom - Soaking Tub, Cedar Closet(s), Ceiling Fan(s), Combination Dining/Living, Entry Level Bedroom, Primary Bath(s), Stove - Wood, Wood Floors
Lot: No Thru Street, Not In Development, Rear Yard, SideYard(s), Unrestricted
Lot Dimensions: 0.38 Acre(S)
Parking Notes: 2 Total Parking Spaces
Pet Restrictions: Cats OK, Dogs OK
Rooms: Living Room, Dining Room, Bedroom 2,Bedroom 3,Kitchen, Basement, Bedroom 1,Bathroom 1,Bathroom 2
Sewer: Public Sewer
Special View Info: Mountain
SQFT Above Finished: 1216
SQFT Total Finished: 1216
Structure Type: Detached
Total Garage/Parking Spaces: 2
Utilities: Cable TV, Phone Available
Water: Public
Windows: Double Hung, Double Pane, Screens, Vinyl Clad
Local Schools
High School: SMITHSBURG SR.
Middle School: SMITHSBURG
Elementary School: SMITHSBURG
School District: WASHINGTON COUNTY PUBLIC SCHOOLS
Listed By / Shown By
Listed By
Agency Name: Real Estate Innovations
Agency Phone: 3017451500
Shown By
Agent Name: The Brenda Rutt Team
Agent Phone: (717) 222-2907
Agency Title: Berkshire Hathaway HomeServices Homesale Realty

 First American
Estimate Your Payment
Estimated Payment
$ 1,071.94 per month $734.44 Principal & Interest $241.25 Property Tax $96.25 Homeowner's Insurance

 Corporate Office - 215 S Centerville Rd. Lancaster, PA 17603

22534 Jefferson Blvd | MLS# MDWA2040996
This single family home located at 22534 Jefferson Blvd , Smithsburg, MD 21783 is currently listed for sale with an asking price of $330,000. This property was built in 1970 and has 3 bedrooms and 1 full and 1 partial baths with 1216 sq. ft. Jefferson Blvd is located within the WASHINGTON COUNTY PUBLIC SCHOOLS school district. Search Smithsburg real estate on www.brendarutt.com today.