
BEDS3
BATHS2 full 2 partial
SQUARE FEET2,854
MLS#PALA2092616
STATUSACTIVE
PROPERTY TYPEResidential - Single Family
SUBDIVISIONLANCASTER TWP
SCHOOLSCHOOL DISTRICT OF LANCASTER
Property Description
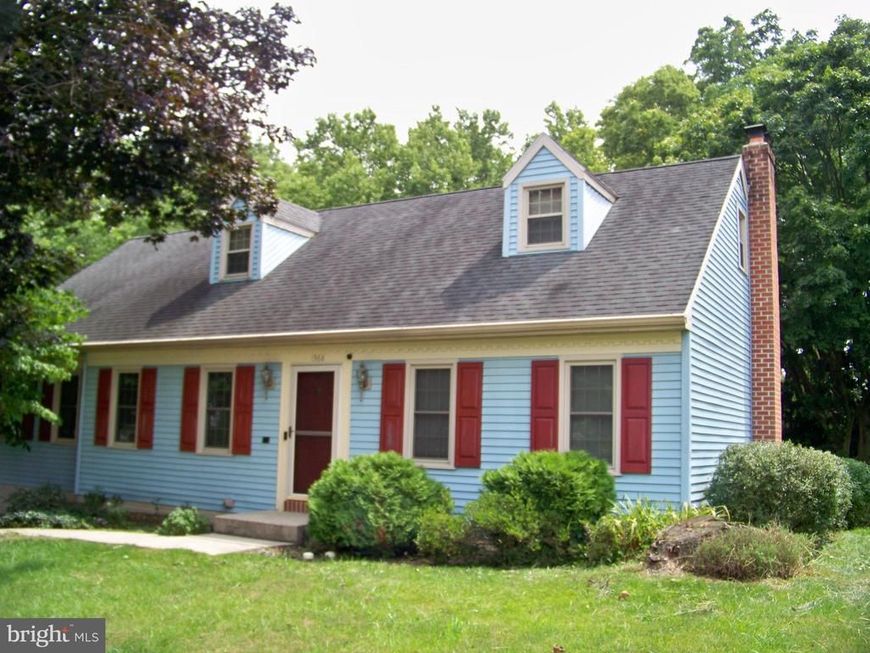
Your rare chance to own a Lancaster Twp. property bordering and deeded partially into the Conestoga River. This Cape Cod offers beyond your normal house and property expectations. Main floor features kitchen w/ stainless steel appliances, Oak cabinets & portable island, primary bedroom w/ walk-in closet and full bath, front entrance living room, additional family room w/ powder room. Enjoy the large composite deck w/ powered awning outside the dining room sliding doors. Second level hosts two bedrooms and full bath w/ extra hall closet. Entertain in your large lower-level family room complete with wet bar/ refrigerator / microwave and sliding door to a concrete patio. Large laundry room w/ half bath. One-car garage w/ rear workshop and hook-up for generator breaker box. Additional 22' x 24' detached garage w/ rear storage or workshop. Enjoy your leisure time relaxing or entertaining in your 12' x 15' screened gazebo w/ electric overlooking the Conestoga River. Newer gas electric and central air.
Property Features
Property Type: Residential - Single Family
Basement: Yes
Basement: Daylight, Partial, Full, Heated, Outside Entrance, Partially Finished, Poured Concrete, Rear Entrance, Shelving, Walkout Level, Workshop
Cooling: Central A/C
Fuel Type: Natural Gas
Garage: 3
Heating: Forced Air
Home Style: Cape Cod
Lot Size: 0.49 Acres
Roof Type: Architectural Shingle
Stories: 1.5
Taxes: $6,222
Year Built: 1988
Feature Descriptions
Accessibility: 32"+ wide Doors
Additional Structures: Above Grade, Below Grade
Appliances: Built-In Microwave, Dishwasher, Dryer - Electric, Extra Refrigerator/Freezer, Oven/Range - Electric, Refrigerator, Stainless Steel Appliances, Washer
Electric: 200+ Amp Service
Exterior: Awning(s), Flood Lights, Sidewalks, Stone Retaining Walls
Exterior: Frame, Vinyl Siding
Interior: Bar, Bathroom - Stall Shower, Bathroom - Tub Shower, Carpet, Ceiling Fan(s), Dining Area, Entry Level Bedroom, Floor Plan - Traditional, Kitchen - Country, Kitchen - Island, Pantry, Primary Bath(s), Skylight(s), Walk-in Closet(s), Wet/Dry Bar
Location: Creek/Stream
Lot: Stream/Creek
Lot Dimensions: 0.49 Acre(S)
Municipality: LANCASTER TWP
Parking Notes: 6 Total Parking Spaces
Sewer: Public Sewer
Special View Info: Creek/Stream
SQFT Above Finished: 1854
SQFT Below Finished: 1000
SQFT Total Finished: 2854
Structure Type: Detached
Total Garage/Parking Spaces: 6
Utilities: Cable TV, Natural Gas Available, Phone Available, Under Ground
Water: Public
Local Schools
School District: SCHOOL DISTRICT OF LANCASTER
Listed By / Shown By
Listed By
Agency Name: Realty ONE Group Unlimited
Agency Phone: 7175691700
Shown By
Agent Name: The Brenda Rutt Team
Agent Phone: (717) 222-2907
Agency Title: Berkshire Hathaway HomeServices Homesale Realty

 First American
Estimate Your Payment
Estimated Payment
$ 1,840.05 per month $1,168.42 Principal & Interest $518.50 Property Tax $153.13 Homeowner's Insurance

 Corporate Office - 215 S Centerville Rd. Lancaster, PA 17603
1968 Wilderness Road | MLS# PALA2092616
This single family home located at 1968 Wilderness Road, Lancaster, PA 17603 is currently listed for sale with an asking price of $525,000. This property was built in 1988 and has 3 bedrooms and 2 full and 2 partial baths with 2854 sq. ft. Wilderness Road is located in the LANCASTER TWP subdivision within the SCHOOL DISTRICT OF LANCASTER school district. Search LANCASTER TWP real estate on www.brendarutt.com today.