
BEDS3
BATHS3 full 1 partial
SQUARE FEET2,196
MLS#MDMC2255228
STATUSACTIVE
PROPERTY TYPEResidential - Townhouse
SUBDIVISIONSENECA PARK
SCHOOLMONTGOMERY COUNTY PUBLIC SCHOOLS
Property Description
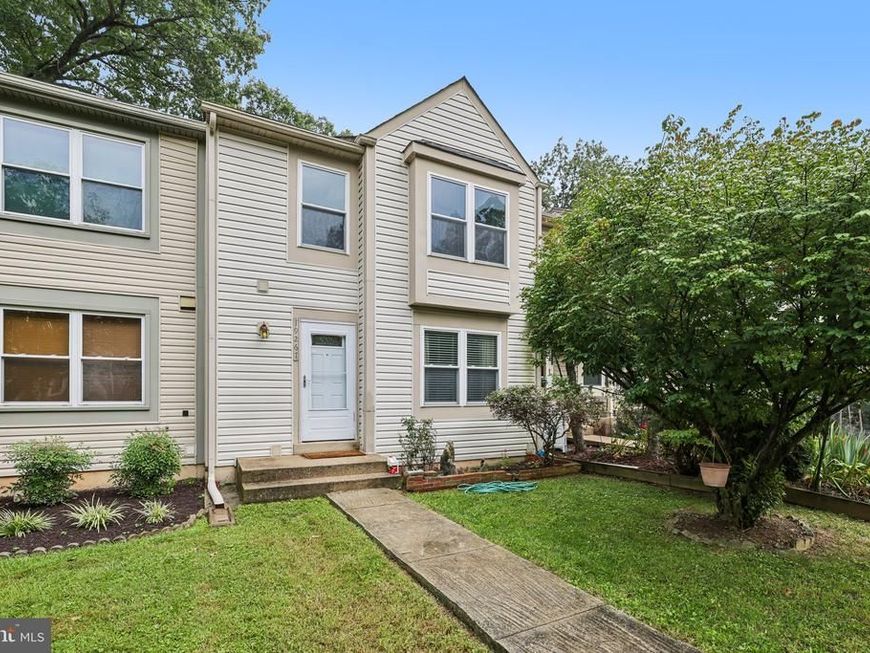
This spacious 3-bedroom, 3.5-bathroom townhouse combines comfortable living, inviting outdoor space, and a versatile layout, with Seneca Park Woods and hiking trails nearby. Hardwood floors in the main-level living and dining areas create a warm setting for everyday living and entertaining. The country-style kitchen features granite countertops and updated appliances, including a stainless-steel refrigerator, range, and dishwasher—bringing practical convenience to meal preparation and casual gatherings. Enjoy your morning coffee or unwind at the end of the day on the private rear deck. Whether you prefer a quiet afternoon outdoors or time with friends, this space offers a welcome extension of the home. The fully finished walk-out basement includes a full bathroom and provides flexible space for movie nights, hobbies, or an additional gathering area. Three bedrooms and three full bathrooms, plus a half bathroom, offer convenience and room to spread out. Double-pane windows and central air conditioning complete the home’s features. With nearby trails offering opportunities to explore the outdoors, this townhouse brings together comfortable interior spaces and outdoor enjoyment. Schedule your private tour today!!!
Property Features
Property Type: Residential - Townhouse
Basement: Yes
Basement: Connecting Stairway, Outside Entrance, Walkout Level, Rear Entrance, Daylight, Partial, Fully Finished, Heated, Improved, Interior Access
Cooling: Central A/C
Fuel Type: Electric
Heating: Forced Air
Home Style: Colonial
Lot Size: 0.03 Acres
Roof Type: Shingle
Stories: 3.0
Taxes: $4,478
Year Built: 1985
Feature Descriptions
Additional Structures: Above Grade, Below Grade
Appliances: Dishwasher, Disposal, Dryer, Oven/Range - Electric, Refrigerator, Washer, Water Heater
Exterior: Vinyl Siding
Exterior: Sidewalks
Flooring: Hardwood
HOA Fee: $55.65/Monthly
Interior: Dining Area, Kitchen - Country, Primary Bath(s), Wood Floors, Kitchen - Table Space, Formal/Separate Dining Room, Floor Plan - Open, Floor Plan - Traditional, Bathroom - Tub Shower, Bathroom - Stall Shower
Lot: Backs - Parkland, Backs to Trees, Cul-de-sac
Lot Dimensions: 0.03 Acre(S)
Parking Features: Assigned
Sewer: Public Sewer
SQFT Above Finished: 1464
SQFT Below Finished: 732
SQFT Total Finished: 2196
Structure Type: Interior Row/Townhouse
Utilities: Cable TV
Water: Public
Windows: Double Pane
Local Schools
School District: MONTGOMERY COUNTY PUBLIC SCHOOLS
Listed By / Shown By
Listed By
Agency Name: RE/MAX Realty Services
Agency Phone: 3016520400
Shown By
Agent Name: The Brenda Rutt Team
Agent Phone: (717) 222-2907
Agency Title: Berkshire Hathaway HomeServices Homesale Realty

 First American
Estimate Your Payment
Estimated Payment
$ 1,493.34 per month $990.38 Principal & Interest $373.17 Property Tax $129.79 Homeowner's Insurance

 Corporate Office - 215 S Centerville Rd. Lancaster, PA 17603

19267 Wheatfield Terrace | MLS# MDMC2255228
This townhouse located at 19267 Wheatfield Terrace, Gaithersburg, MD 20879 is currently listed for sale with an asking price of $445,000. This property was built in 1985 and has 3 bedrooms and 3 full and 1 partial baths with 2196 sq. ft. Wheatfield Terrace is located in the SENECA PARK subdivision within the MONTGOMERY COUNTY PUBLIC SCHOOLS school district. Search SENECA PARK real estate on www.brendarutt.com today.