
BEDS4
BATHS2 full 1 partial
SQUARE FEET2,068
MLS#MDMC2258448
STATUSACTIVE
PROPERTY TYPEResidential - Single Family
SUBDIVISIONOLNEY SQUARE
SCHOOLMONTGOMERY COUNTY PUBLIC SCHOOLS
Property Description
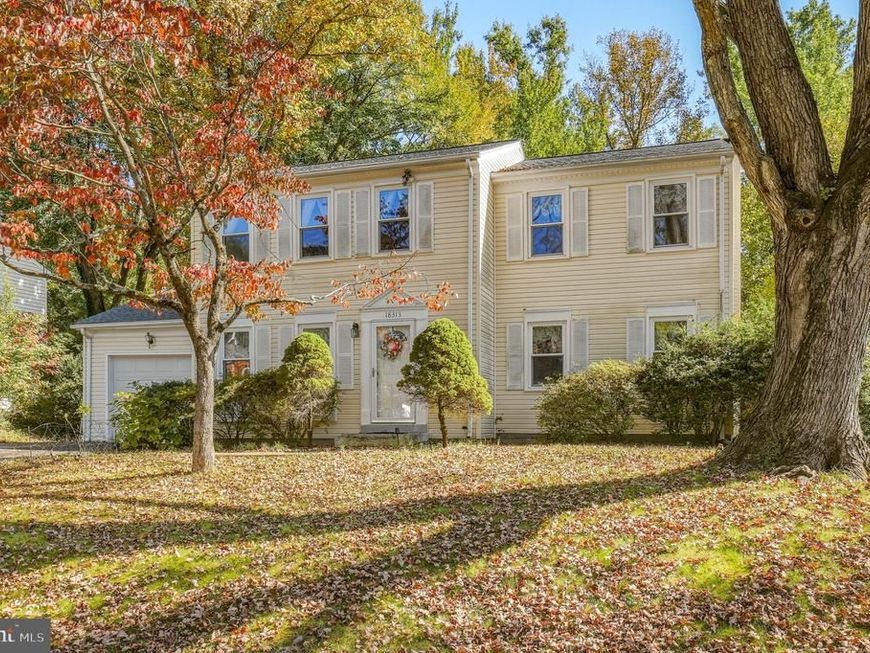
Welcome to 18313 Wachs Terrace, a four-bedroom, two-and-a-half-bath Colonial on a cul-de-sac in Olney. No. HOA. Notable updates include a roof replaced in 2020 and an electrical service heavy-up completed to support electric-vehicle charging. With 2,068 square feet of finished living space, top level laundry, recently painted key rooms, and a sunroom addition, this home offers connected gathering spaces and room to personalize. The eat-in kitchen includes an induction oven and a refrigerator installed in 2024. It opens to the family room, where a fireplace anchors the gathering space. The adjoining sunroom offers flexibility for a home office, reading area, or additional sitting room, with views of the fully fenced backyard and its mature fruit trees. Upstairs, four bedrooms include the primary suite with in room full bath. The upper-level laundry station includes a washer and dryer installed in 2024 for ease of use. Plus additional hall full bath. A partially floored attic, one-car garage, and unfinished basement provide storage options. The basement also offers potential for future finishing. An expanded side driveway provides additional parking, while the 10,800-square-foot lot offers outdoor space for gardening, gathering, and recreation. The location provides access to the ICC (MD-200), public transportation, and Olney’s shopping and dining.
Property Features
Property Type: Residential - Single Family
Basement: Yes
Basement: Full, Unfinished
Fireplaces: 1
Fuel Type: Natural Gas
Garage: 1
Heating: Central
Home Style: Colonial
Lot Size: 0.25 Acres
Stories: 3.0
Taxes: $6,696
Year Built: 1972
Feature Descriptions
Additional Structures: Above Grade, Below Grade
Exterior: Frame
Interior: Breakfast Area, Built-Ins, Carpet, Ceiling Fan(s), Family Room Off Kitchen, Floor Plan - Open, Formal/Separate Dining Room, Walk-in Closet(s)
Lot Dimensions: 0.25 Acre(S)
Parking Features: Asphalt Driveway, Paved Driveway
Parking Notes: 1 Total Parking Spaces
Sewer: Public Sewer
SQFT Above Finished: 2068
SQFT Total Finished: 2068
Structure Type: Detached
Total Garage/Parking Spaces: 1
Water: Public
Local Schools
High School: SHERWOOD
Middle School: ROSA M. PARKS
Elementary School: OLNEY
School District: MONTGOMERY COUNTY PUBLIC SCHOOLS
Listed By / Shown By
Listed By
Agency Name: Redfin Corp
Agency Phone: 3016586186
Shown By
Agent Name: The Brenda Rutt Team
Agent Phone: (717) 222-2907
Agency Title: Berkshire Hathaway HomeServices Homesale Realty

 First American
Estimate Your Payment
Estimated Payment
$ 2,282.30 per month $1,524.51 Principal & Interest $558.00 Property Tax $199.79 Homeowner's Insurance

 Corporate Office - 215 S Centerville Rd. Lancaster, PA 17603

18313 Wachs Terrace | MLS# MDMC2258448
This single family home located at 18313 Wachs Terrace, Olney, MD 20832 is currently listed for sale with an asking price of $685,000. This property was built in 1972 and has 4 bedrooms and 2 full and 1 partial baths with 2068 sq. ft. Wachs Terrace is located in the OLNEY SQUARE subdivision within the MONTGOMERY COUNTY PUBLIC SCHOOLS school district. Search OLNEY SQUARE real estate on www.brendarutt.com today.