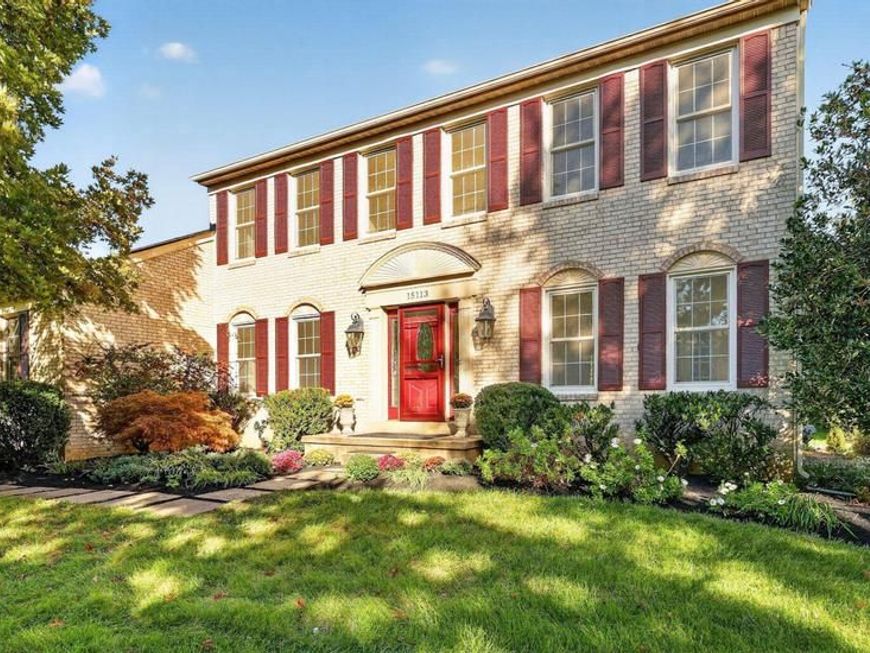

BEDS6
BATHS3 full 1 partial
SQUARE FEET3,492
MLS#MDMC2259656
STATUSACTIVE
PROPERTY TYPEResidential - Single Family
SUBDIVISIONBRIARCLIFF MANOR
SCHOOLMONTGOMERY COUNTY PUBLIC SCHOOLS
Property Description
Nestled in the prestigious Briarcliff Manor, this exquisite Pulte built Colonial home offers a harmonious blend of luxury and comfort. Situated on a premium corner lot and spanning over 4,200 sq. ft., the residence features six spacious bedrooms and three and a half elegantly appointed bathrooms and a host of upgrades throughout. Step inside to discover a thoughtfully designed interior adorned with crown moldings, newly refinished hardwood floors, and replaced Thompson Creek windows and sliding doors. The property features an attached side-entry two-car garage with attic access for storage and an entrance right into the kitchen for practical convenience. This particular model with the side-entry garage allows for a larger kitchen footprint with additional space and storage. The gourmet kitchen, fully remodeled in 2019, is equipped with stainless steel appliances, a large island, custom cabinets, granite countertops, and also has a generous breakfast nook perfect for quiet mornings and casual dining. The Kitchen seamlessly flows into the formal dining room and the family room, creating an inviting space for gatherings. A lovingly maintained brick fireplace adds warmth to the living space while a private office overlooking the back gardens gives a peaceful and productive space for work. Upstairs are 5 bedrooms with fresh new paint, lighting and carpeting, including a primary suite with a fully remodeled bath. The soaking tub and walk-in shower are perfect for unwinding after a long day while the primary walk in closet is a dream with a custom Container Store organizer system. For added convenience, the laundry room is also located on the upper level. The fully finished basement has an additional bedroom and full bath which can be closed off for privacy. The basement has plenty of room for entertaining and relaxing, with an additional storage room and a walk up exit. The home is also equipped with a radon remediation system for safety and a sump pump with a battery back up system (added 2026) for peace of mind. Take your time and soak in all of the upgrades inside and out from the remodeled kitchen (2019), new dishwasher (2025), renovated bathrooms (2024), refinished floors (2026), new carpeting (2026), replaced windows (2019-2021), replaced hot water heater (2026) to the newer roof/flashing/wrapping (2014), replaced siding, and refreshed landscaping and front walkway (2026). Ideally located just off Old Columbia Pike, this home offers easy access to shopping, parks, and community amenities, including the Burtonsville Library, Community Center, and the growing Burtonsville Crossing shopping center. Right out the front door you can enjoy easy access to the community playground along with leisurely strolls along the community's jog/walk path which connects to the recently renovated public park in East County. Commuters will appreciate the proximity to Routes 29, 200, 198, and I-95. With excellent condition and modern amenities, this home is not just a residence; it's a lifestyle. Embrace the luxury of 15113 Briarcliff Manor, where every detail has been crafted for your comfort and enjoyment.
Property Features
Property Type: Residential - Single Family
Basement: Yes
Basement: Full, Fully Finished, Interior Access, Outside Entrance, Poured Concrete, Sump Pump, Walkout Stairs, Windows
Cooling: Central A/C
Fireplaces: 1
Fuel Type: Natural Gas
Garage: 2
Heating: Forced Air
Home Style: Colonial
Lot Size: 0.42 Acres
Roof Type: Architectural Shingle
Stories: 3.0
Taxes: $8,244
Year Built: 1992
Feature Descriptions
Additional Structures: Above Grade, Below Grade
Appliances: Built-In Microwave, Dishwasher, Disposal, Dryer - Electric, Microwave, Oven/Range - Gas, Refrigerator, Stainless Steel Appliances, Washer, Water Heater
Community Amenities: Jog/Walk Path, Tot Lots/Playground
Electric: 200+ Amp Service
Exterior: Frame, Vinyl Siding
Exterior: Bump-outs, Chimney Cap(s), Sidewalks
Fireplace: Brick, Wood
Flooring: Carpet, Hardwood, Luxury Vinyl Plank
HOA Fee: $65.00/Monthly
Interior: Attic, Bathroom - Stall Shower, Bathroom - Soaking Tub, Bathroom - Walk-In Shower, Breakfast Area, Carpet, Crown Moldings, Dining Area, Family Room Off Kitchen, Floor Plan - Traditional, Formal/Separate Dining Room, Kitchen - Eat-In, Kitchen - Gourmet, Kitchen - Island, Pantry, Primary Bath(s), Skylight(s), Upgraded Countertops, Walk-in Closet(s), Wood Floors
Location: Suburban
Lot: Corner
Lot Dimensions: 0.42 Acre(S)
Number of Rooms: 17
Parking Features: Asphalt Driveway
Parking Notes: 6 Total Parking Spaces
Rooms: Living Room, Dining Room, Primary Bedroom, Bedroom 2,Bedroom 3,Bedroom 4,Bedroom 5,Kitchen, Family Room, Foyer, Breakfast Room, Laundry, Office, Recreation Room, Utility Room, Bathroom 3
Sewer: Public Sewer
Special View Info: Park/Greenbelt
SQFT Above Finished: 2792
SQFT Below Finished: 700
SQFT Total Finished: 3492
Structure Type: Detached
Total Garage/Parking Spaces: 6
Water: Public
Windows: Double Hung, Double Pane, Vinyl Clad, Bay/Bow, Green House
Room Sizes
Primary Bedroom: 17 x 12 Level - Upper 1
Local Schools
High School: NORTHEAST AREA
Middle School: BENJAMIN BANNEKER
Elementary School: BURTONSVILLE
School District: MONTGOMERY COUNTY PUBLIC SCHOOLS
Listed By / Shown By
Listed By
Agency Name: Long & Foster Real Estate, Inc.
Agency Phone: 3014240900
Shown By
Agent Name: The Brenda Rutt Team
Agent Phone: (717) 222-2907
Agency Title: Berkshire Hathaway HomeServices Homesale Realty

 First American
Estimate Your Payment
Estimated Payment
$ 2,876.74 per month $1,936.02 Principal & Interest $687.00 Property Tax $253.72 Homeowner's Insurance

 Corporate Office - 215 S Centerville Rd. Lancaster, PA 17603

15113 Briarcliff Manor Way | MLS# MDMC2259656
This single family home located at 15113 Briarcliff Manor Way, Burtonsville, MD 20866 is currently listed for sale with an asking price of $869,900. This property was built in 1992 and has 6 bedrooms and 3 full and 1 partial baths with 3492 sq. ft. Briarcliff Manor Way is located in the BRIARCLIFF MANOR subdivision within the MONTGOMERY COUNTY PUBLIC SCHOOLS school district. Search BRIARCLIFF MANOR real estate on www.brendarutt.com today.