
BEDS4
BATHS1 full 1 partial
SQUARE FEET1,786
MLS#MDAL2015376
STATUSACTIVE
PROPERTY TYPEResidential - Single Family
SUBDIVISIONCRESAPTOWN
SCHOOLALLEGANY COUNTY PUBLIC SCHOOLS
Property Description
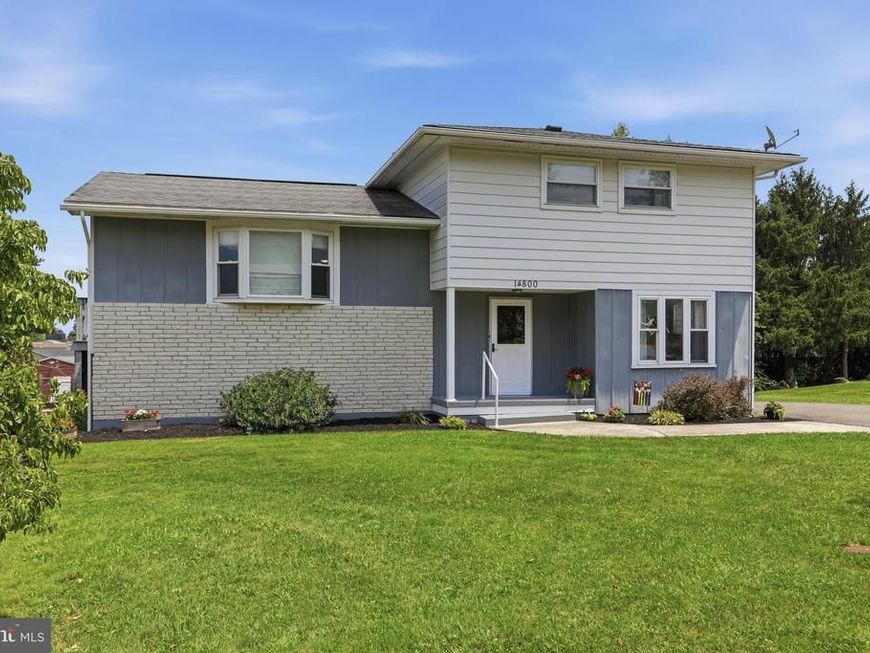
Incredible space, total layout flexibility, and an unforgettable backyard wait for you at 14800 Vermont Ave! This versatile Cresaptown home features 3–4 bedrooms, 1.5 bathrooms, plus dedicated bonus rooms ready to adapt to your exact lifestyle—whether you need a main-floor den, a private home office, or a recreation room! The main living area welcomes you with a light-filled living room and a generous kitchen layout built for daily living and easy entertaining. Step out back to discover an absolute backyard paradise, complete with a rear deck, playground equipment, a trampoline, and even a climbing wall! Practical perks abound with service connected to Allegany County public water (avoiding higher-tier municipal rates in surrounding districts). Move right in and enjoy the privacy, flexibility, and outdoor lifestyle this value-packed property has to offer—schedule your private tour today!
Property Features
Property Type: Residential - Single Family
Basement: Daylight, Partial, Garage Access, Interior Access, Outside Entrance, Rear Entrance, Sump Pump, Unfinished, Walkout Level, Walkout Stairs, Windows
Basement: Yes
Cooling: Central A/C
Fuel Type: Natural Gas
Garage: 2
Heating: Heat Pump(s)
Home Style: Split Level
Lot Size: 0.32 Acres
Stories: 2.0
Taxes: $1,806
Year Built: 1971
Feature Descriptions
Additional Structures: Above Grade, Below Grade
Appliances: Dishwasher, Disposal, Microwave, Refrigerator, Stove
Exterior: Outbuilding(s)
Exterior: Aluminum Siding, Brick Front
Interior: Combination Kitchen/Dining, Entry Level Bedroom, Floor Plan - Traditional
Lot Dimensions: 0.32 Acre(S)
Parking Features: Asphalt Driveway
Parking Notes: 6 Total Parking Spaces
Rooms: Living Room, Primary Bedroom, Bedroom 2,Bedroom 3,Bedroom 4,Kitchen, Family Room, Foyer, Full Bath, Half Bath
Sewer: Public Sewer
SQFT Above Finished: 1786
SQFT Total Finished: 1786
Structure Type: Detached
Total Garage/Parking Spaces: 6
Water: Public
Local Schools
High School: ALLEGANY
Middle School: BRADDOCK
Elementary School: CRESAPTOWN
School District: ALLEGANY COUNTY PUBLIC SCHOOLS
Listed By / Shown By
Listed By
Agency Name: Charis Realty Group
Agency Phone: 2408015011
Shown By
Agent Name: The Brenda Rutt Team
Agent Phone: (717) 222-2907
Agency Title: Berkshire Hathaway HomeServices Homesale Realty

 First American
Estimate Your Payment
Estimated Payment
$ 867.66 per month $634.06 Principal & Interest $150.50 Property Tax $83.10 Homeowner's Insurance

 Corporate Office - 215 S Centerville Rd. Lancaster, PA 17603
14800 Vermont Avenue | MLS# MDAL2015376
This single family home located at 14800 Vermont Avenue, Cresaptown, MD 21502 is currently listed for sale with an asking price of $284,900. This property was built in 1971 and has 4 bedrooms and 1 full and 1 partial baths with 1786 sq. ft. Vermont Avenue is located in the CRESAPTOWN subdivision within the ALLEGANY COUNTY PUBLIC SCHOOLS school district. Search CRESAPTOWN real estate on www.brendarutt.com today.