
BEDS2
BATHS1 full 1 partial
SQUARE FEET1,796
MLS#PADA2065390
STATUSACTIVE
PROPERTY TYPEResidential - Single Family
SUBDIVISIONDERRY TOWNSHIP
SCHOOLDERRY TOWNSHIP
Property Description
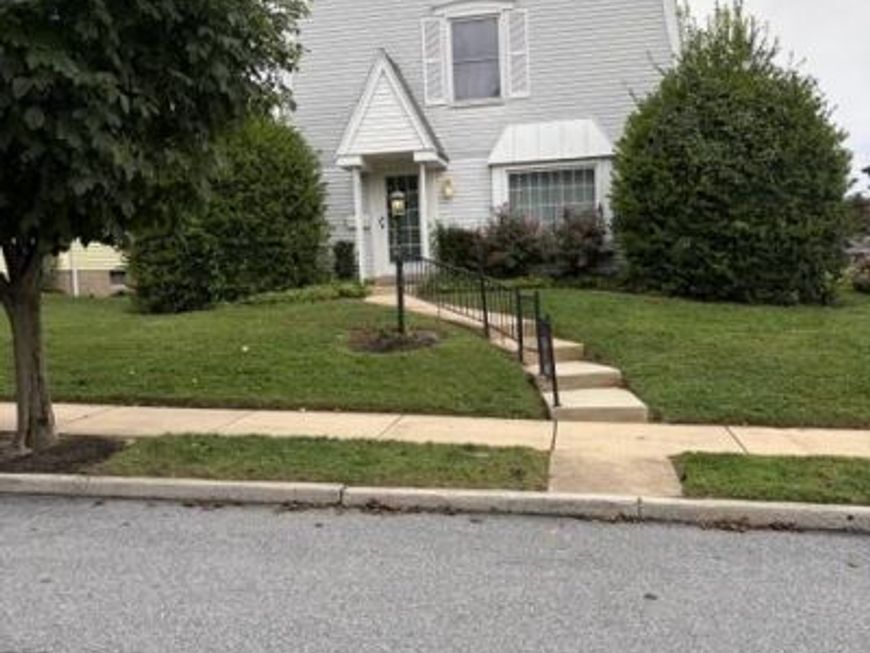
This charming single-family home located at 133 W Areba Ave in Hershey, PA offers a perfect blend of comfort and functionality. Built in 1974, this two-story property boasts 1796 sq. ft. of living area.The main floor features a spacious living room, dining room combination, an ample kitchen, and a convenient half bathroom for guests. The kitchen includes all appliances and a dining area perfect for enjoying meals with loved ones. There is also a large laundry with plenty of room for a pantry. Upstairs, you will find the primary bedroom along with the second bedroom and a full bathroom. The oversized full bathroom is ready for your ideas. The property has a three-season porch off the kitchen and offers a back yard that provides endless opportunities for outdoor activities and gatherings. Out back is an oversized two car garage and two additional off street paved parking spaces. Located in the heart of Hershey, this home offers easy access to all the amenities the area has to offer. From shopping and dining to entertainment and recreation, everything you need is just a short distance away. Additionally, the property is situated in a quiet and friendly neighborhood, making it an ideal place to call home.
Property Features
Property Type: Residential - Single Family
Cooling: Central A/C
Fireplaces: 1
Fuel Type: Electric
Garage: 2
Heating: Heat Pump - Electric BackUp
Home Style: Traditional
Lot Size: 0.13 Acres
Stories: 2.0
Taxes: $3,447
Year Built: 1974
Feature Descriptions
Additional Structures: Above Grade
Appliances: Dishwasher, Oven/Range - Electric, Refrigerator
Exterior: Aluminum Siding, Block, Frame
Fireplace: Wood
Flooring: Carpet, Vinyl
Interior: Bathroom - Tub Shower, Bathroom - Stall Shower, Kitchen - Eat-In, Recessed Lighting
Location: Downtown
Lot Dimensions: 0.13 Acre(S)
Municipality: DERRY TWP
Parking Notes: 4 Total Parking Spaces
Rooms: Living Room, Dining Room, Primary Bedroom, Bedroom 2,Kitchen, Full Bath, Half Bath
Sewer: Public Sewer
Special View Info: Street
SQFT Above Finished: 1796
SQFT Total Finished: 1796
Structure Type: Detached
Total Garage/Parking Spaces: 4
Utilities: Cable TV, Phone
Water: Public
Room Sizes
Primary Bedroom: 19 x 17 Level - Upper 1
Bedroom 2: 13 x 11 Level - Upper 1
Local Schools
High School: HERSHEY HIGH SCHOOL
School District: DERRY TOWNSHIP
Listed By / Shown By
Listed By
Agency Name: Hawkins Real Estate Services
Agency Phone: 2407932485
Shown By
Agent Name: The Brenda Rutt Team
Agent Phone: (717) 222-2907
Agency Title: Berkshire Hathaway HomeServices Homesale Realty

 First American
Estimate Your Payment
Estimated Payment
$ 1,218.37 per month $823.24 Principal & Interest $287.25 Property Tax $107.89 Homeowner's Insurance

 Corporate Office - 215 S Centerville Rd. Lancaster, PA 17603

133 W Areba Avenue | MLS# PADA2065390
This single family home located at 133 W Areba Avenue , Hershey, PA 17033 is currently listed for sale with an asking price of $369,900. This property was built in 1974 and has 2 bedrooms and 1 full and 1 partial baths with 1796 sq. ft. W Areba Avenue is located in the DERRY TOWNSHIP subdivision within the DERRY TOWNSHIP school district. Search DERRY TOWNSHIP real estate on www.brendarutt.com today.